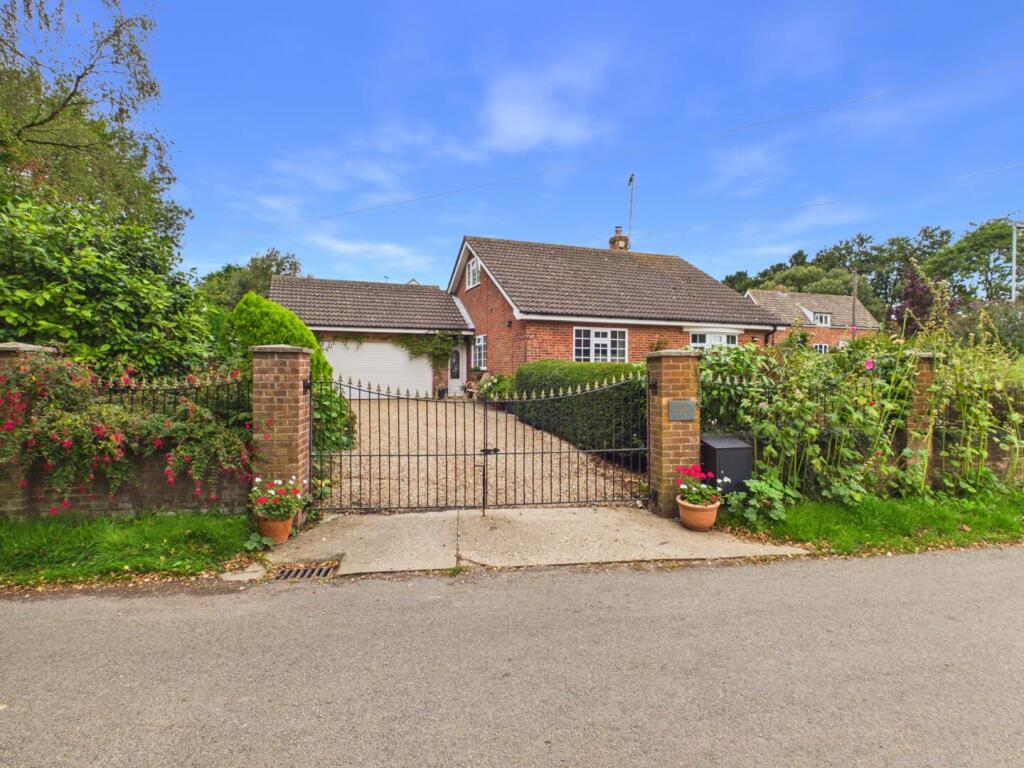
House for sale
East Lindsey, Tetford
3 bedrooms·2 bathrooms
429.245 €
Listed Sep 4, 2026
About this listing
Hunters Moon is a substantial, three-bedroom dormer bungalow; occupying a generous, South-facing plot in the popular Lincolnshire Wolds village of Tetford regularly referred to as 'Tennyson Country' with a multitude of walking routes throughout the local area. Modernised to a high standard by the current vendors, the property has been thoroughly updated and presents excellently, with improvements including: a bespoke, Murdoch Troon kitchen, new log burner, solid oak flooring; plus new boiler, radiators, doors and electric door to the double garage.
Offering low-maintenance gardens, with shrubs throughout, alongside patio seating areas (the rear being a child and pet friendly, secure space) and a small pond, the property enjoys a generous plot. Tetford is a well-connected village with regular public transport service, including an hourly bus to both Horncastle and Louth: doctors surgery, well regarded primary school, St Mary's Church, village hall, White Hart pub and playing fields.
Entrance Lobby - 2'12 x 4'2" - Having uPVC triple glazed door to front, tiled flooring. uPVC obscured door with matching panel alongside, to central hallway.
Wide Central Hallway - 14'3" x 5'2" - Having light to ceiling, radiator, oak effect flooring. Wood doors to cloaks and shoe cupboard, radiator.
Lounge - 12'10" x 18'6" - Having uPVC bay windows to front and side, feature light to ceiling. Log burning stove on brick stand, beneath oak overmantle with tv point above. Radiator, multiple power points, solid oak flooring.
Bedroom 2 - 13'2" x 9'6" - With uPVC window to side aspect, light to ceiling. Solid oak flooring, radiator, multiple power points.
Bathroom - 6'10" x 5'5" - With uPVC obscured window to rear , light to ceiling. Low level wc, wash basin to storage unit. Bath with shower over and tiled surround, wood effect flooring, radiator with towel rail.
Bedroom 3 - 8'9" x 7'10" - With uPVC window to front aspect, light to ceiling. Radiator, multiple power points, solid oak flooring.
Dining Kitchen - 9'10" x 22'8" inc. stairs - Having uPVC windows to side and rear, obscured patio door to rear. Modern; Murdoch Troon bespoke kitchen with oak worktops, units to base and wall levels including open shelving. Carron butler’s sink. Bosch oven and AEG induction hob, space and connections for upright American style fridge-freezer. Radiator, solid oak flooring, multiple power points. Carpeted staircase with bookshelves beneath.
Rear Hallway - 2'10" x 12'11" - With uPVC double glazed obscured door, with coloured glass, to side; glazed door to rear. Light to ceiling, radiator, wood effect flooring. Sliding door to garage, uPVC obscured door to kitchen. Access hatch to loft.
Bedroom 1 - 20'11" x 11'7" - Having uPVC window to rear, lights to ceiling. Series of built in wardrobe and storage spaces, carpet, radiator, multiple power points. Sink and roll edge counter top above storage units with tiled surround.
En Suite - 5'2" x 6'0" - With uPVC window to front, enjoying church view and aspect over side garden. Light to ceiling, low level wc, shower cubicle with Mira go electric shower and board surround. Solid oak flooring, radiator.
Double Garage - 18'1" x 18' - Having electric roller shutter door to side, uPVC window to rear. Light to ceiling, worktop and units to rear wall. Multiple power points, radiator; floor standing, oil fired economical greenslave Worcester boiler.
Outside - The property is approached to the side, through vehicle gates, up a wide, gravelled driveway providing parking space for multiple vehicles and leading to the garage.
A large, gravelled garden wraps around the front and side of the property, with a range of mature flowers and shrubs colouring this South-facing space; which leads around to the front corner where a paved patio seating area looks to a pond with water feature. The garden is contained by wrought iron fencing.
Down the side of the garage is a large parking space, with electric hookup and outside tap. At the rear of the property is the oil tank plus further, paved, seating space, with a greenhouse and log store/shed alongside.
Services: mains gas is available in the street; high speed fibre optic broadband is connected.
What's included
Garden
Garage
Parking
Fireplace
TypeBungalow
Bedrooms3
Bathrooms2
HeatingOil
MunicipalityEast Lindsey
Location
Map loading soon
Neighborhood data on demand
Nearby essentials will load when this section comes into view.
Listed on
Mortgage calculator
Estimated monthly payment
2.125 €/mo
Down payment10 % · 42.925 €
42.925 €386.320 € loan
Term
Total repayable637.627 €
Interest rate4.40 %
Representative estimate · Landomo is not a mortgage broker. · Rates updated April 2026