House for sale, 87 m²
Tonbridge
3 bedrooms·2 bathrooms
389.618 €
4.479 €/m²
Listed Oct 31, 2026
About this listing
**Guide Price £325,000 - £350,000**
An older-style, end of terrace home offering adaptable accommodation, including an attic room / third bedroom. The property is conveniently situated for High Brooms Station, being within approximately 0.2 miles walk, and is offered for sale with no onward chain.
Description
117 Clifton Road is an older style, end of terrace property offering adaptable accommodation, including a ground floor bathroom, first floor shower room, and an attic room / third bedroom. The home benefits from double glazing and a good west facing garden with a summer house. Conveniently positioned within a short walk of High Brooms Station.
The main features of the property include:
• Steps rise from street level to a front door with entrance canopy. Opens into the sitting room featuring stone faced fireplace with inset gas coal-effect fire; window to the front and pine-panelled ceiling. A door leads through to the ground floor lobby, stairs rising to the first floor; a second door to the dining room with window to the rear, pine-panelled ceiling and wall.
• An archway to the rear of the dining room leads through to the kitchen fitted with a range of gloss units, a four-ring hob and double oven, and provision for a washing machine. Window to the side.
• The utility room is off the kitchen with additional storage units and space for a tumble dryer. Door to front opening into a covered side-return walkway; a rear door leads through to the garden.
• The ground floor bathroom is also accessed via the kitchen, featuring a panelled bath, pedestal wash basin, and window to the rear, with a separate WC through a sliding door.
• On the first floor; double bedroom with window to the front; a further double bedroom with window to the rear. A second door leads to a small lobby with stairs rising to the attic room, a further door opens to the shower room with WC, pedestal basin, shower cubicle and window.
• Attic room / bedroom 3 with window to the side and access to eaves storage.
Outside
From the front of the house there is a second door leading to the covered side walkway, providing useful storage and access through to the rear garden.
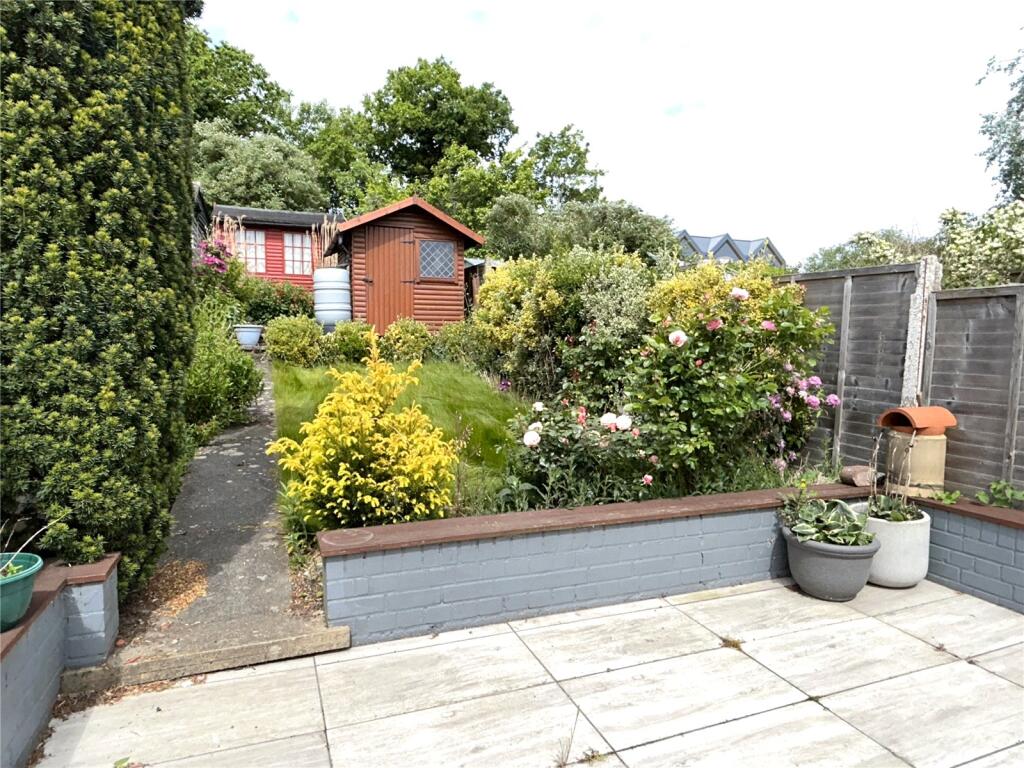
The rear garden enjoys a west facing aspect and features a paved terrace with external steps providing additional access to the first floor. Beyond this is an area laid to lawn with established shrubs. At the far end of the garden sits a summer house and a garden shed, both facing back toward the house.
Agents’ Note: The garden backs onto the railway line. Residents Permit Parking.
What's included
Terrace
Garden
Parking
TypeTerraced house
Living Area87 m²
Bedrooms3
Bathrooms2
HeatingAsk Agent
Location
Map loading soon
Neighborhood data on demand
Nearby essentials will load when this section comes into view.
Listed on
Mortgage calculator
Estimated monthly payment
1.929 €/mo
Down payment10 % · 38.962 €
38.962 €350.656 € loan
Term
Total repayable578.763 €
Interest rate4.40 %
Representative estimate · Landomo is not a mortgage broker. · Rates updated April 2026