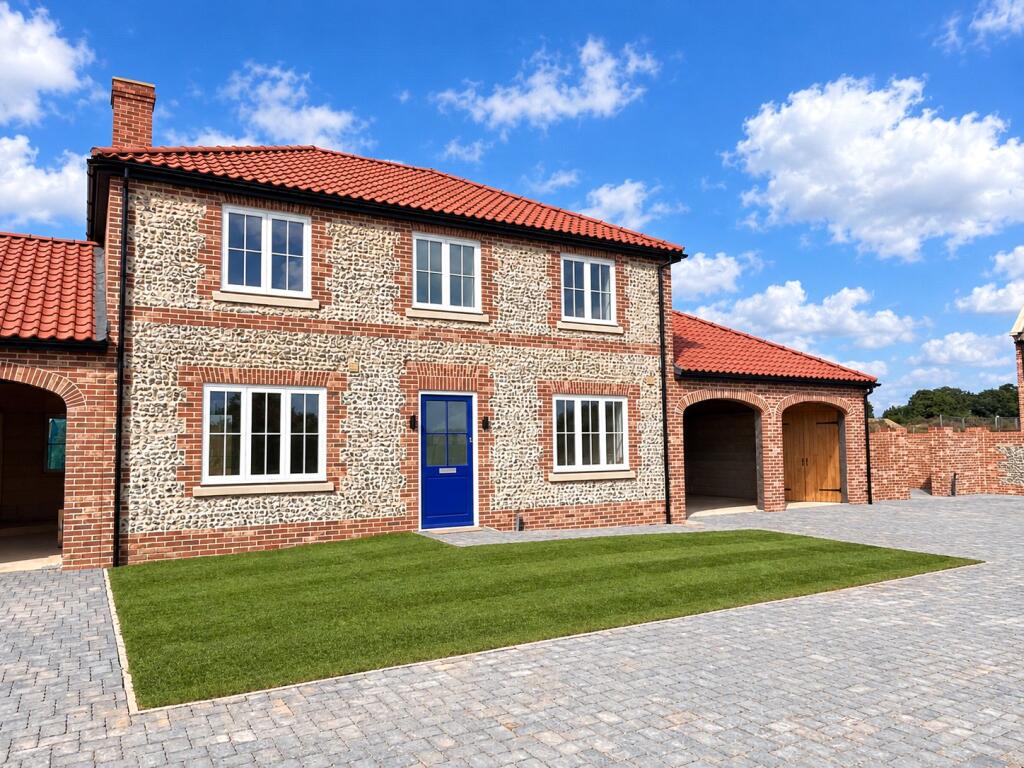
House for sale, 130 m²
East Cambridgeshire, Cambridgeshire
4 bedrooms·2 bathrooms
732.984 €
5.638 €/m²
Listed Sep 14, 2026
About this listing
** FIRST VIEWING EVENT! SATURDAY 19th SEPTEMBER, 10-2pm **
A superb 4 bedroom home in this quiet courtyard setting, backing onto open countryside.
This attractive home has been designed to keep with the traditional feeling of the village, and has an attractive flint finish to the front elevation.
The home has been well thought out - with a traditional layout of a central entrance hall with WC, a living room to the side with double doors to the rear garden, and the kitchen/dining area to the opposite side also with double doors to the garden. There is a utility/store to the side of the kitchen - providing the understairs storage.
On the first floor the four bedrooms are positioned to each corner, ensuring they all have a good space - the main bedroom has an en suite shower room and the family bathroom is positioned centrally on the landing with window to the front.
Not only are the rooms an excellent size - the ceiling height is 2.9m bringing extra light into each room.
The finish to the home includes:
* Flooring included throughout - of wood effect flooring to the living areas and carpets to the bedrooms.
* Underfloor heating to the ground floor with radiators to the first
* Air source heating providing the hot water and heating
* EV charging point within the garage
* Stylish kitchens with shaker style cabinets and integrated Bosch appliances
* Contemporary bathrooms with Roca sanitaryware, Vado brassware and Porcelanosa tiling, vanity units and illuminated mirrors
* 10 year new build warranty
The village is an extremely popular location having a pleasant setting adjacent to the Suffolk boundary. Facilities in the village include a post office, church, public hall, pub, restaurant and sports field. There is a regular bus service into Newmarket.
ROOM DIMENSIONS:
Living Room : 22'1 x 13'6
Dining/Kitchen: 22'1 x 10'4
Bed 1 : 13'6 x 11'9
Bed 2: 11'7 x 10'8
Bed 3 : 13'2 x 10'0
Bed 4 : 10'2 x 8'9
Garage : 22'8 x 20'1
** THIS HOME IS NEARING COMPLETION ** OTHER HOMES ALSO AVAILABLE TO VIEW ON THE OPEN WEEKEND.
What's included
Garden
Parking
Key Stats
Key Stats
TypeSemi-detached house
Living Area130 m²
Bedrooms4
Bathrooms2
HeatingAsk Agent
MunicipalityEast Cambridgeshire
Location
Map loading soon
Neighborhood data on demand
Nearby essentials will load when this section comes into view.
Listed on
Mortgage calculator
Estimated monthly payment
3.629 €/mo
Down payment10 % · 73.298 €
73.298 €659.686 € loan
Term
Total repayable1.088.822 €
Interest rate4.40 %
Representative estimate · Landomo is not a mortgage broker. · Rates updated April 2026