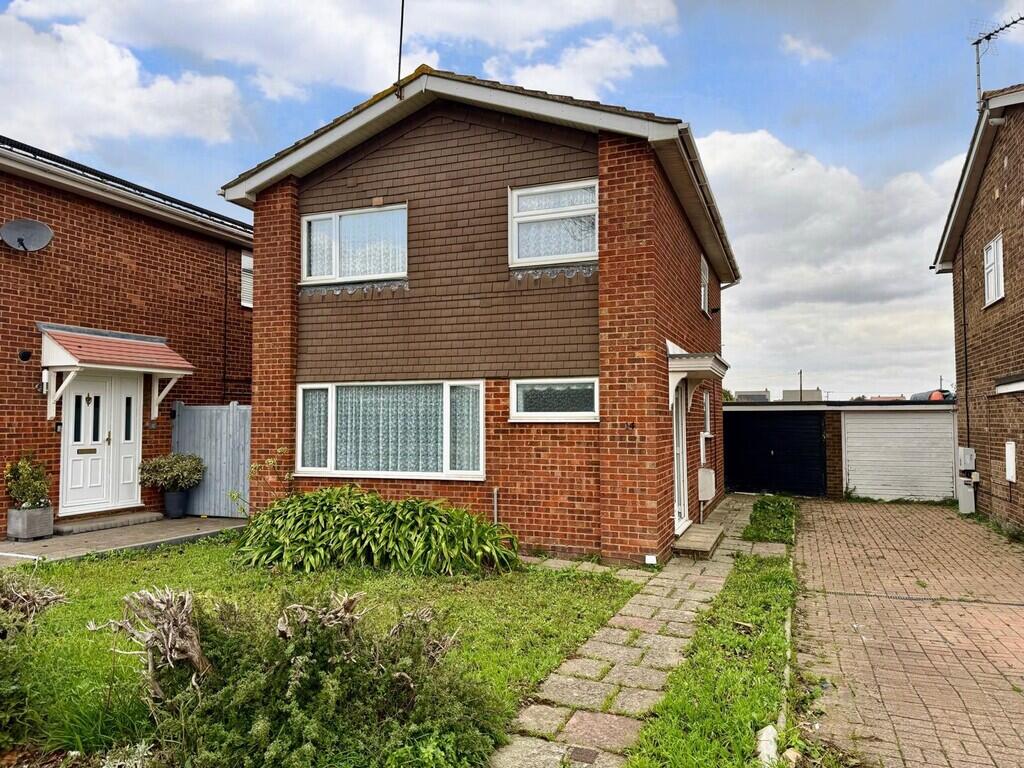
House for sale
Burnham-On-Crouch
3 bedrooms·1 bathroom
418.685 €
Listed Nov 4, 2026
About this listing
THREE BEDROOM DETACHED HOUSE - NO ONWARD CHAIN
Situated in a convenient and popular residential location, this three bedroom detached house is offered for sale with NO ONWARD CHAIN. The accommodation comprises an entrance hall, ground floor cloakroom/WC, lounge to the front, fitted kitchen to the rear with a conservatory adjoining, three first floor bedrooms and a family bathroom. The property further benefits from double glazing, gas central heating, and a garage.
The property also enjoys a pleasant rear aspect, backing directly onto allotments, adding a sense of openness to the rear.
LOCATION
The property is conveniently positioned within the popular riverside town of Burnham-on-Crouch, with the historic High Street offering a selection of independent shops, cafés, pubs and restaurants. The town is renowned for its attractive waterfront and sailing facilities along the River Crouch, with the quayside, marina and yacht clubs providing plenty of opportunities to enjoy the surrounding estuary. Burnham-on-Crouch railway station is also within easy reach, providing services via Wickford with connections to London Liverpool Street. The town also offers local schooling, recreational facilities and access to pleasant riverside and countryside walks.
An excellent opportunity for buyers seeking a detached family home in a convenient location, with the advantage of no onward chain.
ENTRANCE HALL Double glazed entrance door to side aspect, window to side aspect, textured ceiling, radiator, stairs to first floor, understairs cupboard.
CLOAKROOM Double glazed window to front aspect, radiator, textured ceiling, close coupled WC, wash hand basin.
LOUNGE 16' 3" x 10' 11" (4.95m x 3.33m) Double glazed window to front aspect, radiator, textured ceiling.
KITCHEN/DINER 17' 4" x 9' 4" (5.28m x 2.84m) Double glazed windows to rear and side aspects, double glazed door to conservatory, textured ceiling, radiator, fitted base and wall units, built in electric double oven and gas hob, tiled splashbacks.
CONSERVATORY 10' 1" x 8' 8" (3.07m x 2.64m) Double glazed to three aspect, double glazed door to side aspect.
FIRST FLOOR LANDING Double glazed window to side aspect, textured ceiling, loft access.
BATHROOM 6' 8" x 6' 7" (2.03m x 2.01m) Double glazed window to rear aspect, radiator, panelled bath, close coupled WC, wash hand basin, airing cupboard housing gas boiler, tiled walls.
BEDROOM ONE 13' 1" x 10' 4" (3.99m x 3.15m) Double glazed window to front aspect, radiator, textured ceiling.
BEDROOM TWO 12' 8" x 10' 4" (3.86m x 3.15m) Double glazed window to rear aspect, radiator, textured ceiling.
BEDROOM THREE 10' 0" (3.05m ) > 7' 6" (2.29m) x 6' 8" x (2.03m) Double glazed window to front aspect, radiator, textured ceiling, over stairs cupboard.
EXTERIOR Front and rear gardens with rear aspect, backing directly onto allotments, single garage.
What's included
Garden
Garage
TypeDetached house
Bedrooms3
Bathrooms1
HeatingGas Central
MunicipalityBurnham-On-Crouch
Location
Map loading soon
Neighborhood data on demand
Nearby essentials will load when this section comes into view.
Listed on
Mortgage calculator
Estimated monthly payment
2.073 €/mo
Down payment10 % · 41.869 €
41.869 €376.816 € loan
Term
Total repayable621.941 €
Interest rate4.40 %
Representative estimate · Landomo is not a mortgage broker. · Rates updated April 2026