House for sale
Broxbourne, Wormley
4 bedrooms·2 bathrooms
600.312 €
Listed Nov 4, 2026
About this listing
Guide Price £500,000-£525,000
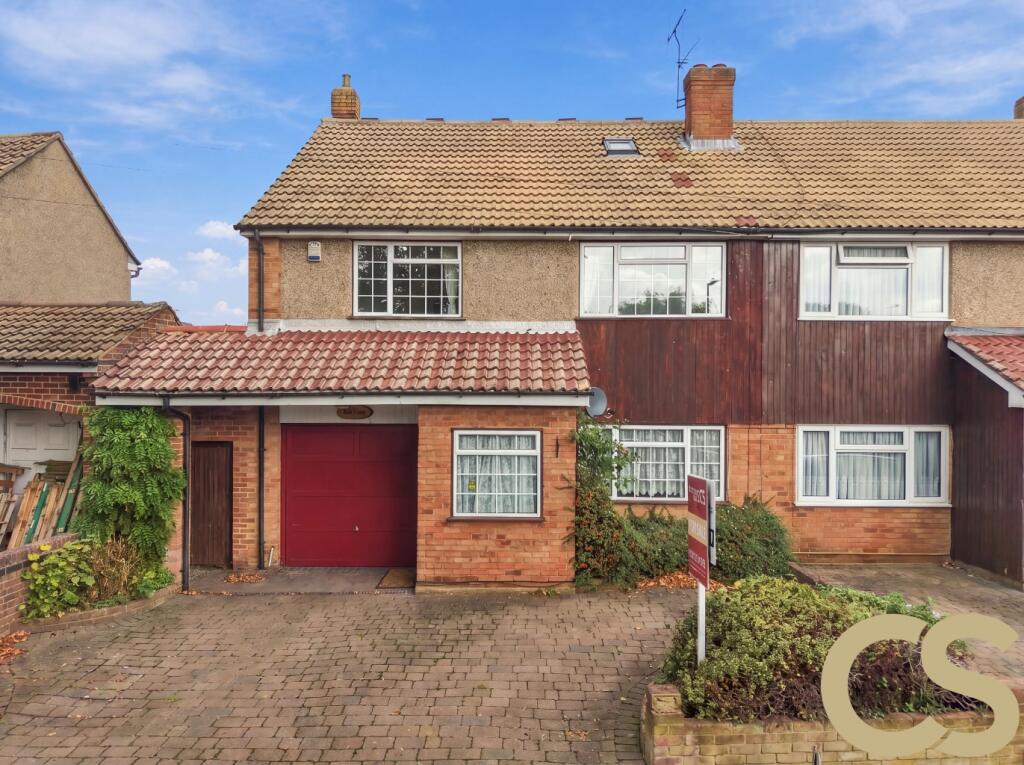
Situated in the sought-after area of Slipe Lane, Broxbourne, this impressive four-bedroom semi-detached residence offers bright, generously proportioned accommodation arranged over three floors, making it an ideal home for family life. The property boasts generously sized bedrooms, flexible living space throughout, and two bathrooms, with one conveniently located on the first floor and the second on the top floor. Externally, the property benefits from a private driveway, an integral garage, and a substantial rear garden, perfect for outdoor entertaining and family play. Offered on a chain-free basis, this home presents an outstanding opportunity for buyers looking to settle in a popular and well-connected location.
Situated in the sought-after area of Slipe Lane, Broxbourne, this impressive four-bedroom semi-detached residence offers bright, generously proportioned accommodation arranged over three floors, making it an ideal home for family life. The property boasts generously sized bedrooms, flexible living space throughout, and two bathrooms, with one conveniently located on the first floor and the second on the top floor. Externally, the property benefits from a private driveway, an integral garage, and a substantial rear garden, perfect for outdoor entertaining and family play. Offered on a chain-free basis, this home presents an outstanding opportunity for buyers looking to settle in a popular and well-connected location.
Ground Floor
Entrance Hall
Garage 4.62 x 2.56 m
Living Room 7.80 x 3.62 m
Kitchen 3.07 x 3.52 m
First Floor
WC 1.82 x 1.59 m
Bathroom 1.82 x 1.82 m
Bedroom 3.19 x 3.62 m
Bedroom 4.51 x 2.56 m
Bedroom 3.75 x 3.62 m
Second Floor
Bathroom 1.29 x 2.57 m
Bedroom 4.58 x 4.14 m
The information provided in these particulars is intended as a general guide only and does not constitute part of any offer or contract. While every effort has been made to ensure that the information contained within these particulars is accurate, it is the responsibility of the purchaser and their appointed solicitor or conveyancer to verify all information and satisfy themselves as to its accuracy. Any intending purchasers must satisfy themselves by inspection or otherwise as to the correctness of each of the statements contained within these descriptions.
Any information relating to local amenities, distances or surrounding facilities is provided for guidance only and should be independently verified by the purchaser.
Purchasers are strongly advised to instruct a suitably qualified solicitor or conveyancer to carry out all appropriate legal enquiries and searches and to verify the legal and factual information relating to the property. The selling agent accepts no responsibility for any inaccuracies, omissions or information that has not been independently verified by the purchaser or their legal representative.
All photographs, floor plans, dimensions and descriptions are provided for guidance purposes only and may not be to scale.
What's included
Parking
TypeSemi-detached house
Bedrooms4
Bathrooms2
HeatingAsk Agent
MunicipalityBroxbourne
Location
Map loading soon
Neighborhood data on demand
Nearby essentials will load when this section comes into view.
Listed on
Mortgage calculator
Estimated monthly payment
2.972 €/mo
Down payment10 % · 60.031 €
60.031 €540.281 € loan
Term
Total repayable891.742 €
Interest rate4.40 %
Representative estimate · Landomo is not a mortgage broker. · Rates updated April 2026