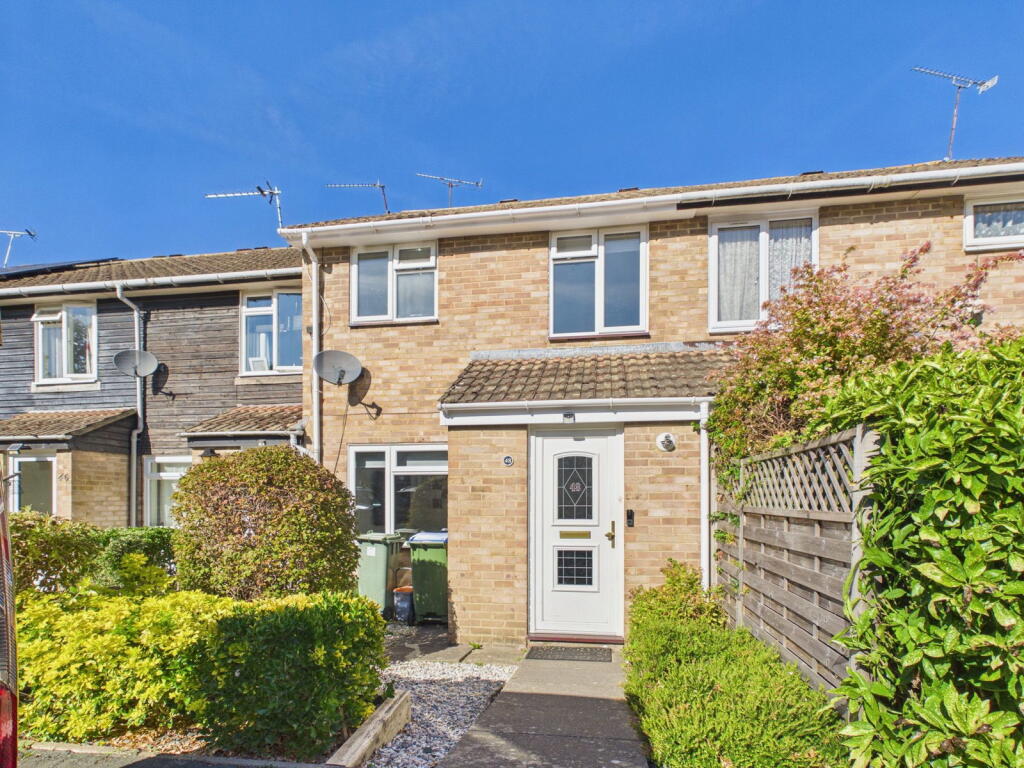
House for sale
Horsham, North Horsham
3 bedrooms·1 bathroom
448.309 €
Listed Oct 8, 2026
About this listing
Situated within an established close on the north side of Horsham is this enlarged mid-terrace family residence. Updated and improved by the current owners, the well presented accommodation comprises, on the first floor three bedrooms, two of which are double with built-in cupboards, and a modern fitted bathroom. On the ground floor the front door opens to an entrance hall with a cloaks cupboard and grey wood effect laminate flooring which extends throughout the ground floor. There is a spacious sitting room, a modern fitted kitchen/breakfast room and a superb dining/family room to the rear. The property has double glazed fitments and a gas-fired heating system to radiators. The property has a small front garden and a fully enclosed rear garden with a lawn and steps to an area of raised decking with brick wall and wrought iron surround. A single garage is situated in adjacent block of garages.
The accommodation comprises:
Frosted double glazed front door to:
Entrance Hall
Light grey wood effect laminate flooring, wall mounted Vaillant gas fired boiler, cloaks cupboard, glazed door to:
Sitting Room
Double glazed rear aspect, radiator, coved and textured ceiling, light grey wood effect laminate flooring.
Kitchen
Double glazed rear aspect. Fitted with a range of base and wall mounted cupboards and drawers in light grey high-gloss finish and having complimenting work top surfaces with white metro-style tiled splashbacks, one and a half bowl grey sink unit with black monobloc tap, Hotpoint touch control electric hob with designer filter hood over, Hotpoint eye-level double oven, upright larder cupboard with auto pull-out drawer feature, space and plumbing for washing machine and dishwasher, downlighting, radiator. Opening to:
Dining / Family Room
Double glazed aspect to the sides and rear and twin double gazed skylights, radiator, double glazed French doors to the rear garden.
From the Sitting Room a staircase rises to the:
First Floor Landing
Loft hatch with drop down ladder
Bedroom 1
Double glazed front aspect. Radiator, deep over stairs cupboard with hanging rails.
Bedroom 2
Double glazed rear aspect. Radiator, airing cupboard with hot water cylinder and shelving.
Bedroom 3
Double glazed front aspect. Radiator.
Bathroom
Frosted double glazed rear aspect. Fitted with a white suite comprising a P-shaped bath with chromium mixer tap, wall mounted 'Mira' thermostatic shower control wall bracket and hand shower and overhead drencher unit, vanity wash hand basin with chromium mixer tap, cupboard under, low level wc., chromium towel rail, radiator, localised tiling.
Outside
To the front of the property there is a small garden. The rear garden is fully enclosed and features a raised composite deck with brick wall and wrought iron surround, steps leading to lawn and shed. Gated rear access and path leads to a garage in block with up and over door.
Council Tax Band - D
Referral Fees: Courtney Green routinely refer prospective purchasers to Nepcote Financial Ltd who may offer to arrange insurance and/or mortgages. Courtney Green may be entitled to receive 20% of any commission received by Nepcote Financial Ltd.
What's included
Garage
TypeTerraced house
Bedrooms3
Bathrooms1
HeatingDouble Glazing, Gas Central
MunicipalityHorsham
Location
Map loading soon
Neighborhood data on demand
Nearby essentials will load when this section comes into view.
Listed on
Mortgage calculator
Estimated monthly payment
2.220 €/mo
Down payment10 % · 44.831 €
44.831 €403.478 € loan
Term
Total repayable665.947 €
Interest rate4.40 %
Representative estimate · Landomo is not a mortgage broker. · Rates updated April 2026