House for sale
Derby
2 bedrooms·1 bathroom
232.693 €
Listed Sep 16, 2026
About this listing
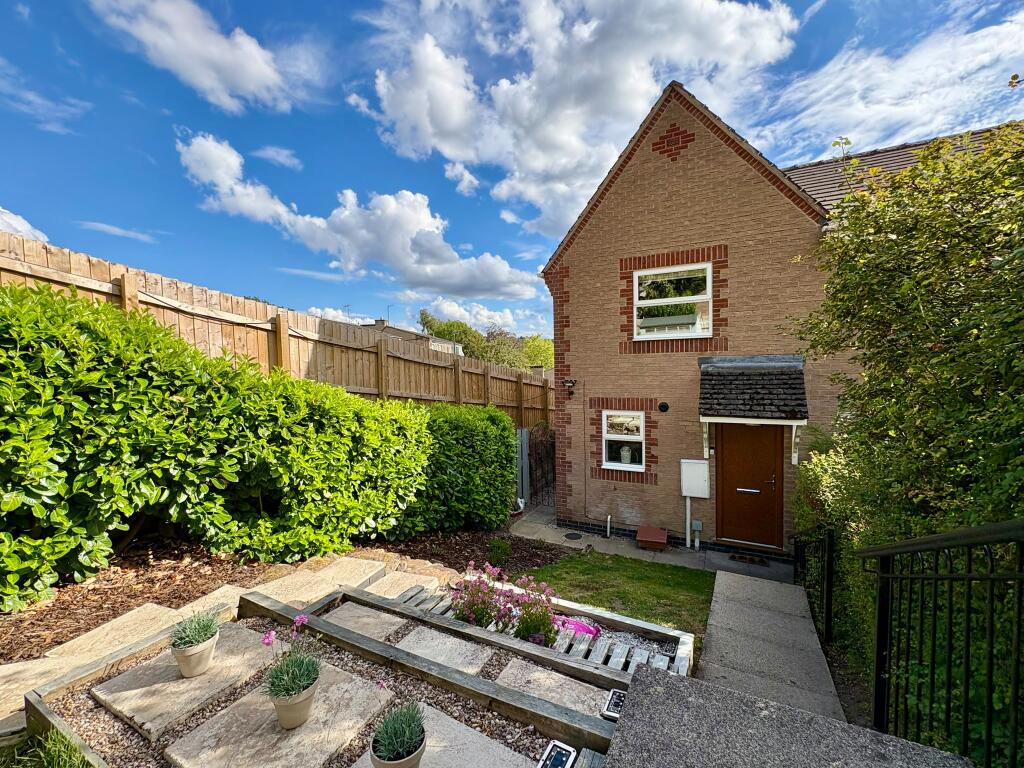
Built in the 1990s of brick built beneath a tiled roof, this end terrace town house offers well presented and stylish accommodation comprising entrance hallway, kitchen and sitting room to the ground floor, with two double bedrooms and bathroom at first floor level. Outside, there are gardens to front and rear, both sloped in design, offering ample opportunity for the green fingered enthusiast. There is the benefit of off road parking for two cars. The house is located on an established residential estate, tucked away to the end of a cul-de-sac with no passing traffic and well away from any main road.
Local shops and amenities can be found along Smedley Street, a short distance away, with County Hall nearby. The wider town centre facilities are within half a mile and include an M&S Foodhall. Good road communications lead to the neighbouring towns of Chesterfield, Bakewell and Alfreton, with the cities of Sheffield, Derby and Nottingham are all in daily commuting distance. The delights of the Derbyshire Dales and Peak District countryside are also close at hand.
ACCOMMODATION
A composite front door opens to an entrance hallway with stairs rising to the first floor, with useful storage space beneath, and being open to the…
Kitchen – 3.18m x 2.37m (10’ 5” x 7’ 9”) fitted with a modern range of Shaker style cupboards, drawers and work surfaces which incorporate a stainless steel sink unit and 4-ring gas hob with steel and glass extractor hood over. There is an electric under counter oven, space and plumbing for an automatic washing machine and tall fridge / freezer. A window faces the front bringing in plenty of natural light. To one wall is the gas fire boiler which serves the central heating and hot water system.
Again, open to the hallway is the…
Sitting room – 4.10m x 3.57m (13’ 5” x 11’ 8”) a generous room with ample space for daily dining if required. A rear facing window overlooks the garden with door allowing external access. As a focal point there is a modern electric fire.
From the hallway, stairs rise to the first floor landing with doors off to…
Bedroom 1 – 3.55m x 2.58m (11’ 8” x 8’ 5”) a good sized double bedroom overlooking the rear with views of the surrounding countryside and rolling hills.
Bedroom 2 – 3.55m x 3.18m (11’ 8” x 10’ 5”) a second double bedroom, front facing, offering versatility as a home office or hobby space. Useful airing cupboard store and access to the roof void.
Bathroom – fitted with a panelled bath with shower over and glazed screen, WC and pedestal wash hand basin. There is neutral tiling to the walls and side facing window.
OUTSIDE & PARKING
The house is tucked away at the end of a cul-de-sac and to the front is an area of tarmac hard standing providing off road parking and a further area of gravelled hard standing currently housing a wooden shed, but equally suitable as a garage base. The front garden is stepped in design and drops down to the front of the house via steps which run alongside a top lawn, tiered areas providing space for pots and occasional planting and a further area of sloping lawn to the bottom. The boundaries are formed from hedging and fencing. A wrought iron gate to the side of the property provides access to the rear.
The rear garden is mainly laid to lawn with fence boundaries and border planting and provides a delightful area to enjoy the outside. The garden is offered privacy and shade from mature trees and large shrubs and slopes down away from the house. There is ample opportunity for further landscaping as desired.
TENURE – Freehold
SERVICES – All mains services are available to the property, which enjoys the benefit of gas fired central heating and uPVC double glazing. No specific test has been made on the services or their distribution.
EPC RATING – Current 71C / Potential 88B
COUNCIL TAX – Band B
FIXTURES & FITTINGS – Only the fixtures and fittings mentioned in these sales particulars are included in the sale. Certain other items may be taken at valuation if required. No specific test has been made on any appliance either included or available by negotiation.
DIRECTIONS – From Matlock Crown Square, take Bank Road rising out of the town and after passing the entrance to the Derbyshire County Council offices take the next right onto Smedley Street East. Continue on before turning left into Victoria Hall Gardens. Rise up the estate and take the second right turn. At the end of the cul-de-sac, no. 51 can be found as the last property on the right, identified by the agents For Sale board.
WHAT3WORDS – dragging.morphing.beauty
VIEWING – Strictly by prior arrangement with the Matlock office .
Ref: FTM11077
What's included
Terrace
Key Stats
Key Stats
TypeTerraced house
Bedrooms2
Bathrooms1
HeatingDouble Glazing, Gas Central
Location
Map loading soon
Neighborhood data on demand
Nearby essentials will load when this section comes into view.
Listed on
Mortgage calculator
Estimated monthly payment
1.152 €/mo
Down payment10 % · 23.269 €
23.269 €209.424 € loan
Term
Total repayable345.657 €
Interest rate4.40 %
Representative estimate · Landomo is not a mortgage broker. · Rates updated April 2026