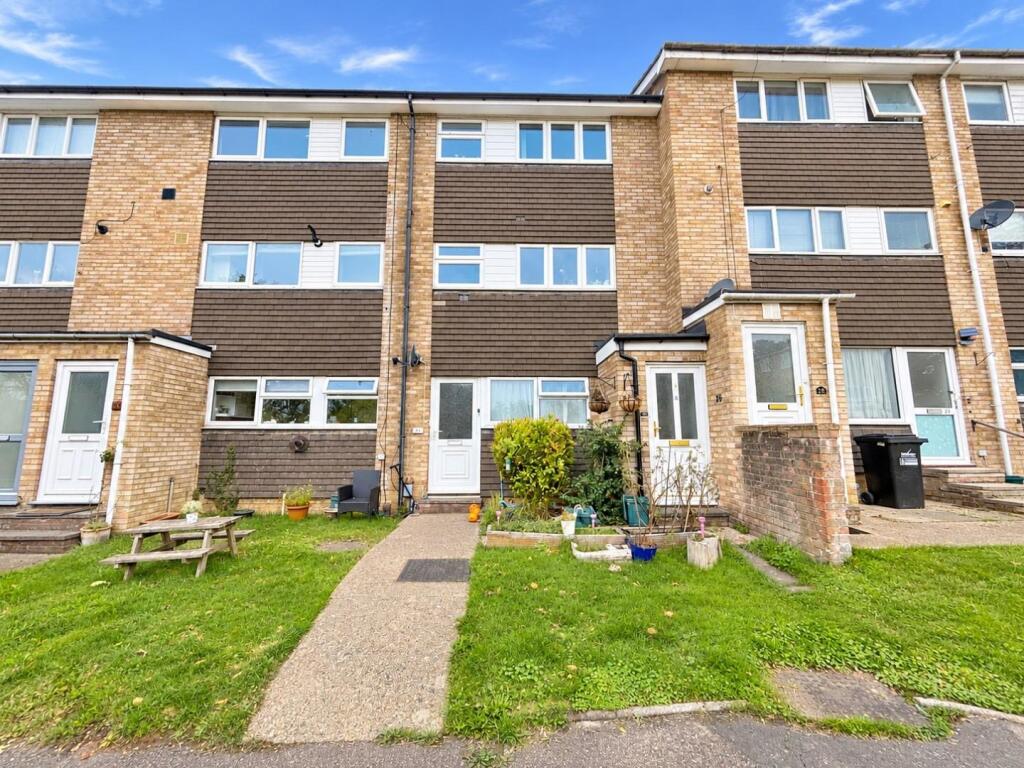
3-bed apartment for sale
Stevenage, Old Town
3 bedrooms·1 bathroom
347.060 €
Listed Nov 6, 2026
About this listing
A spacious three-bedroom ground floor flat, offered to market CHAIN FREE and ideally positioned within easy reach of Stevenage Old Town and its excellent range of shops, restaurants and amenities.
The property offers well-proportioned and versatile accommodation throughout, making it an ideal purchase for first-time buyers, growing families or those looking to downsize without compromising on space.
Internally, the accommodation comprises a generous living room with direct access to the rear garden, a modern fitted kitchen with ample storage and worktop space, three bedrooms and a family bathroom.
A particular feature of the property is the private rear garden, providing valuable outdoor space for relaxing, entertaining or family use. The property also benefits from access to a garage located within a nearby block.
Conveniently situated close to the historic Stevenage Old Town High Street, residents can enjoy a variety of independent shops, cafés, restaurants and everyday amenities. Stevenage railway station, offering direct services into London King's Cross, is also within easy reach, alongside local schools and excellent road connections via the A1(M).
Offering generous accommodation, outdoor space and a convenient location, this property presents an excellent opportunity for a wide range of purchasers.
Entrance Hall: - Radiator, cupboard and doors to:
Living Room: - 4.75m x 3.28m (15'7 x 10'9) - Sliding doors opening to garden, window to rear and radiator.
Kitchen - 4.37m x 3.12m (14'4 x 10'3) - Fitted with a range of base and wall mounted units with contrasting worksurface incorporating one and half bowl with mixer tap and drainer, built in oven, four ring gas hob with extractor fan over, appliance space for washing machine, dishwasher, fridge/freezer and dryer, double glazed window to front.
Bedroom One: - 4.27m x 2.67m (14' x 8'9) - Double glazed window to rear, cupboard and radiator.
Bedroom Two: - 3.38m x 2.67m (11'1 x 8'9) - Double glazed window to front and radiator.
Bedroom Three: - 3.28m x 1.93m (10'9 x 6'4) - Double glazed window to rear and radiator.
Bathroom: - 2.54m x 1.55m (8'4 x 5'1) - Three piece suite comprising low level WC, wash hand basin with mixer tap and panel enclosed bath with mixer tap and shower attachment, tiled throughout, towel rail and opaque double glazed window to front.
Garden: - Private garden mainly laid to lawn with paved patio seating area and enclosed by panel fencing, pedestrian gated rear access.
Garage: - Located en-bloc with up and over door.
Tenure: - Leasehold. 137 years remaining.
Ground Rent: £0 per annum
Service Charge: £0 per annum
What's included
Garage
Bedrooms3
Bathrooms1
SubtypeStandard flat
HeatingGas Central
Location
Map loading soon
Neighborhood data on demand
Nearby essentials will load when this section comes into view.
Listed on
Mortgage calculator
Estimated monthly payment
1.718 €/mo
Down payment10 % · 34.706 €
34.706 €312.354 € loan
Term
Total repayable515.545 €
Interest rate4.40 %
Representative estimate · Landomo is not a mortgage broker. · Rates updated April 2026