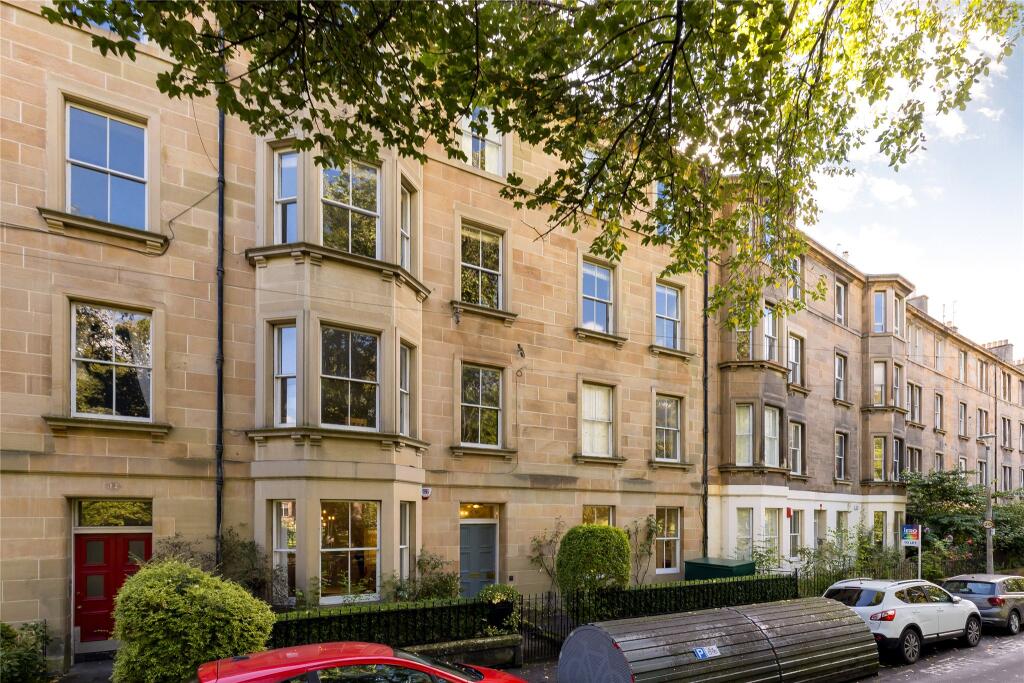
4-bed apartment for sale, 147 m²
Edinburgh, Sciennes
4 bedrooms·2 bathrooms
775.425 €
5.275 €/m²
Listed Oct 9, 2026
About this listing
Immaculately Refurbished Four-Bedroom Main Door Victorian Home Blending Period Grandeur with Modern Luxury...
Occupying a prime position on one of Marchmont's most prestigious terraces, this outstanding four-bedroom Victorian main door residence has been comprehensively refurbished to an exacting standard, seamlessly blending the scale, character and craftsmanship of a period home with the comfort and sophistication of modern living. Thoughtfully redesigned throughout, the property offers beautifully proportioned accommodation extending over a generous footprint, complemented by high quality fixtures, bespoke joinery and refined interior finishes.
From the moment you enter, the quality of the renovation is immediately apparent. Striking Alaska Oak engineered herringbone flooring flows throughout the home, creating a warm and cohesive aesthetic that perfectly complements the property's elegant Victorian proportions. High ceilings, traditional detailing including working shutters and generous room dimensions sit effortlessly alongside contemporary design features, resulting in ahome that is both timeless and highly functional.
The magnificent front reception room is a superb space for both relaxation and entertaining. Bathed in natural light, it retains the grandeur expected of a Victorian property while offering a stylish contemporary feel. A charming wood-burning stove provides a warm focal point, while full-height curtains add a layer of luxury and softness to the room's elegant character.
At the heart of the home lies an exceptional dining kitchen, designed to combine everyday practicality with striking visual appeal. Contemporary dove grey cabinetry is beautifully paired with marble effect worktops and smoke mirrored splashback, creating a sophisticated and distinctive finish. A comprehensive suite of premium NEFF appliances includes an induction hob with integrated pop up extractor, combination microwave oven, separate oven and ample storage, together with access to the rear residents' private garden via French doors - making the kitchen perfectly suited to modern family living and entertaining.
The principal bedroom suite provides a calm and luxurious retreat, complete with a functional walk-in wardrobe and stylish contemporary ensuite wet room. Finished with high quality GROHE fittings and sleek modern detailing, the space delivers a boutique hotel feel. Two floor-to-ceiling heaters ensure efficient and even warmth throughout the year. The remaining bedrooms are generously proportioned and highly versatile, offering excellent accommodation for families, guests or those working from home. Bespoke Sharps fitted wardrobes have been installed in two of the bedrooms, including a dedicated shoe cupboard, providing outstanding tailored storage.
The main family bathroom has been finished to an exceptional standard and features a luxurious deep bath, quality GROHE fittings and underfloor heating, creating a spa-like environment for daily living.
Further enhancing the property is a beautifully designed hallway featuring a bespoke illuminated inset bookshelf, providing an attractive architectural focal point as well as practical display and storage space. This remarkable home represents a rare opportunity to acquire a fully refurbished Victorian family residence in one of Edinburgh's most sought-after locations, where period character, luxurious specification and contemporary design come together to create a truly exceptional home.
Summary of Accommodation:
Ground Floor
Entrance Vestibule, Hall, Sitting Room, Dining Kitchen, Principal Bedroom with ensuite Shower Room and Dressing Room, Three further Bedrooms, Family Bathroom
(Please note that the modern chandelier in the sitting room and the hall lights are not included in the sale. Some of the furniture is available by separate negotiation.)
Outside Space
Private front patio garden area with lock-up storage unit, suitable for bicycles and garden equipment
Beautifully maintained rear residents’ garden
Pay & Display and Residents Permit Parking.
EPC - D
Council Tax Band - E
Tenure - Freehold
Viewing by appointment.
EPC Rating: D
Council Tax Band: E
What's included
Parking
Area147 m²
Bedrooms4
Bathrooms2
SubtypeStandard flat
Energy ClassD
HeatingAsk Agent
Location
Map loading soon
Neighborhood data on demand
Nearby essentials will load when this section comes into view.
Listed on
Mortgage calculator
Estimated monthly payment
3.840 €/mo
Down payment10 % · 77.543 €
77.543 €697.882 € loan
Term
Total repayable1.151.865 €
Interest rate4.40 %
Representative estimate · Landomo is not a mortgage broker. · Rates updated April 2026