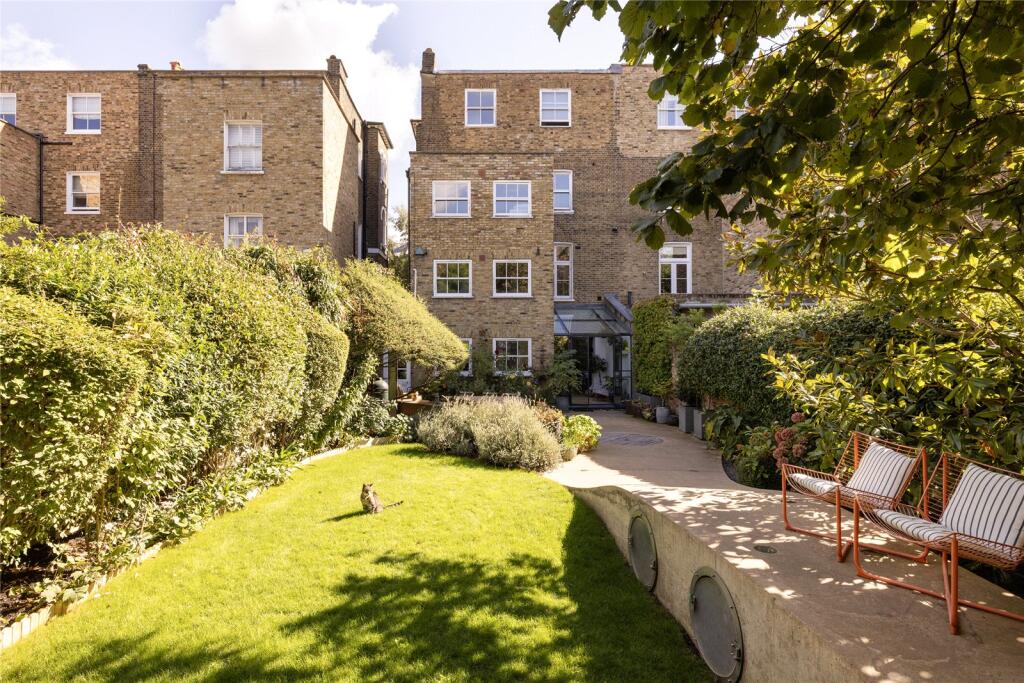
House for sale, 346 m²
London
6 bedrooms·3 bathrooms
5.839.812 €
16.878 €/m²
Listed Sep 17, 2026
About this listing
There’s a quietude to Hammersmith Grove, a long residential thoroughfare lined with soaring trees and period townhouses. This home makes an elegant first impression, with its brick façade softened by creeping greenery, a driveway for two to three cars and an arched entrance. Beyond the pale blue door, four floors of remarkable scale and interior creativity have been imagined for the rhythms of contemporary family life.
The open-plan kitchen, living and dining room sprawls front to back, with wood floors and whitewashed walls setting a minimalist backdrop for artful details. At one end, a bay window, complete with integrated banquette seating, illuminates the dining area. Beyond, the kitchen pops with pillarbox-red cabinets and a light blue splashback – further brightened by an adjoining glass-clad conservatory. It’s a serene spot for a lounge and television area, with the doors seamlessly opening to the garden outside.
At 80 feet long, the private garden brings a sense of depth and movement. The patio extends out as an undulating walkway towards the rear, while an integrated dining area features a stone banquette and table that appear to emerge from the ground. Mature trees frame the space, with a rising lawn creating a gently layered aspect. At the far end, generous storage is discreetly integrated.
A sculptural spiral staircase commands attention as you head to the first-floor double reception room. Natural tones and textures abound, from the timber shuttered French windows, to chestnut-hued floors, and a built-in stone fireplace. A private balcony looks out across the leafy street, while beneath a tall archway, a tucked-away study is framed by a pink stained-glass window.
Punctuated by further coloured-glass windows, the light-flooded stairwell continues up to the principal bedroom, which occupies the entire second floor. It’s a pared-back sanctum with a walk-in wardrobe that leads to the en suite bathroom – finished with teal and blue mosaic tiles across the bathtub and shower.
Five further bedrooms are arranged across the first and third floors, including a guest suite and additional family bathroom. Each has its own distinct character, from integrated timber bunk beds within a curved mezzanine area to serene carpeted rooms with dual sash windows and another bedroom finished with cherry-red painted floors.
There’s a distinctly neighbourly feel to this pocket of west London, balanced by excellent transport links and a cultural scene that rivals more central postcodes. Hammersmith Grove borders Brackenbury Village, home to local favourites including Stenton Family Butchers, Brackenbury Wine Rooms and Daily Shot Cafe. The Thames is within easy reach, with the iconic River Café and a number of rowing clubs along its banks, while Ravenscourt Park offers tennis courts, football pitches and open green space for longer walks. Westfield is set for luxury shopping, complemented by the long-established weekly markets of Shepherd’s Bush and Brook Green. Catch world-class theatre at the Bush and Lyric Theatres, alongside music and comedy at Hammersmith Apollo. Highly regarded schools, including Godolphin and Latymer, St Paul’s and Latymer Upper, are within easy reach, as is Heathrow Airport via the Piccadilly Line or A4.
Hammersmith - 4 mins (Circle, District, Hammersmith & City, Piccadilly)
What's included
Garden
Parking
Living Area346 m²
Bedrooms6
Bathrooms3
HeatingAsk Agent
Location
Map loading soon
Neighborhood data on demand
Nearby essentials will load when this section comes into view.
Listed on
Mortgage calculator
Estimated monthly payment
28.916 €/mo
Down payment10 % · 583.981 €
583.981 €5.255.831 € loan
Term
Total repayable8.674.829 €
Interest rate4.40 %
Representative estimate · Landomo is not a mortgage broker. · Rates updated April 2026