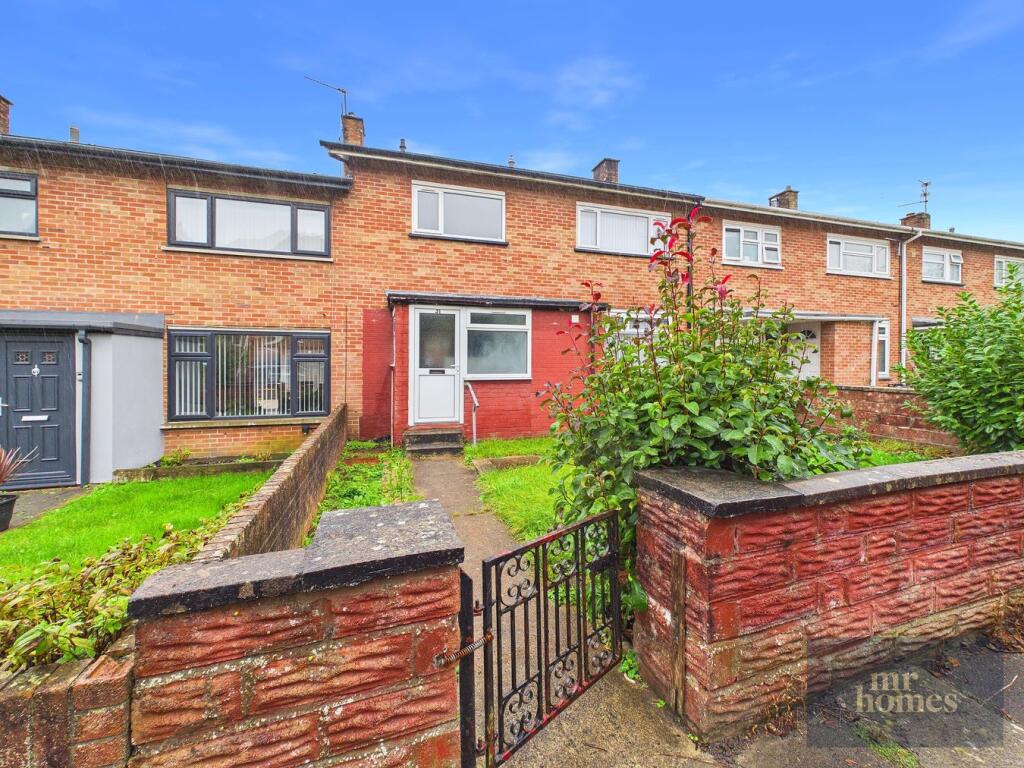
House for sale, 99 m²
Cardiff, Fairwater
3 bedrooms·2 bathrooms
317.689 €
3.209 €/m²
Listed Oct 19, 2026
About this listing
Guide Price £265,000 to £275,000 – Discover this Immaculate 3-bedroom terraced family home in Fairwater, beautifully modernised throughout and ready to move straight into. Boasting three spacious double bedrooms and a stylish bath & wet/shower room, this property offers comfort and convenience. The open-plan living and dining area creates a perfect space for family living and entertaining, complemented by a spacious modern fitted kitchen, utility/laundry room, and a handy downstairs W.c. With uPVC double glazing windows and gas central heating powered by a newly installed Worcester combi-boiler, the home is energy efficient and cosy all year round. Outside, you'll find a front garden, and an enclosed rear garden ideal for relaxing or play. You will find off-road parking spaces to the rear. The location is excellent, with great transport links, nearby schools, shops, amenities, and parks, making it an ideal setting for family life. Freehold tenure adds further appeal to this stunning property. Don't miss the opportunity to secure a stylish, move-in-ready home in the desirable Fairwater area. EARLY VIEWING IS HIGHLY RECOMMENDED - FREE MORTGAGE ADVICE AVAILABLE - PLEASE CALL -
Building Safety
N/a
Mobile Signal
Conservation Area: No
Flood Risk: River : Very low - Seas : Very low
Mobile coverage: EE - Vodafone - Three - O2
Satellite / Fibre TV Availability: BT - Sky - Virgin
Construction Type
Standard Cavity Brick Wall Construction
Existing Planning Permission
N/a
Coalfield or Mining
N/a
Entrance
6' 11" x 3' 4" (2.11m x 1.02m)
Cloakroom/Downstairs W.c
3' 6" x 2' 10" (1.07m x 0.86m)
Modern Fitted Kitchen
21' 4" x 9' 8" (6.50m x 2.95m)
Laundry/Utility Room
6' 8" x 4' 11" (2.03m x 1.50m)
Understair Storage Cupboard
5' 8" x 2' 7" (1.73m x 0.79m)
Living Room
13' 4" x 11' 6" (4.06m x 3.51m)
Dining Room
12' 7" x 9' 6" (3.84m x 2.90m)
First Floor Landing
9' 7" x 2' 10" (2.92m x 0.86m)
Bedroom 1 with Fitted Cupboard
12' 11" x 11' 0" (3.94m x 3.35m)
Bedroom 2
13' 3" x 10' 5" (4.04m x 3.17m)
Bedroom 3
11' 7" x 7' 8" (3.53m x 2.34m)
Family Bathroom & Wet/Shower Room
10' 1" x 6' 3" (3.07m x 1.91m)
Front Garden is laid to Lawn
Rear Garden - Enclosed & Low-Maintenance.
Lockable Rear Gate lead to the Off-Road Parking Spaces
What's included
Garden
TypeTerraced house
Living Area99 m²
Bedrooms3
Bathrooms2
HeatingDouble Glazing, Gas Central
Location
Map loading soon
Neighborhood data on demand
Nearby essentials will load when this section comes into view.
Listed on
Mortgage calculator
Estimated monthly payment
1.573 €/mo
Down payment10 % · 31.769 €
31.769 €285.920 € loan
Term
Total repayable471.915 €
Interest rate4.40 %
Representative estimate · Landomo is not a mortgage broker. · Rates updated April 2026