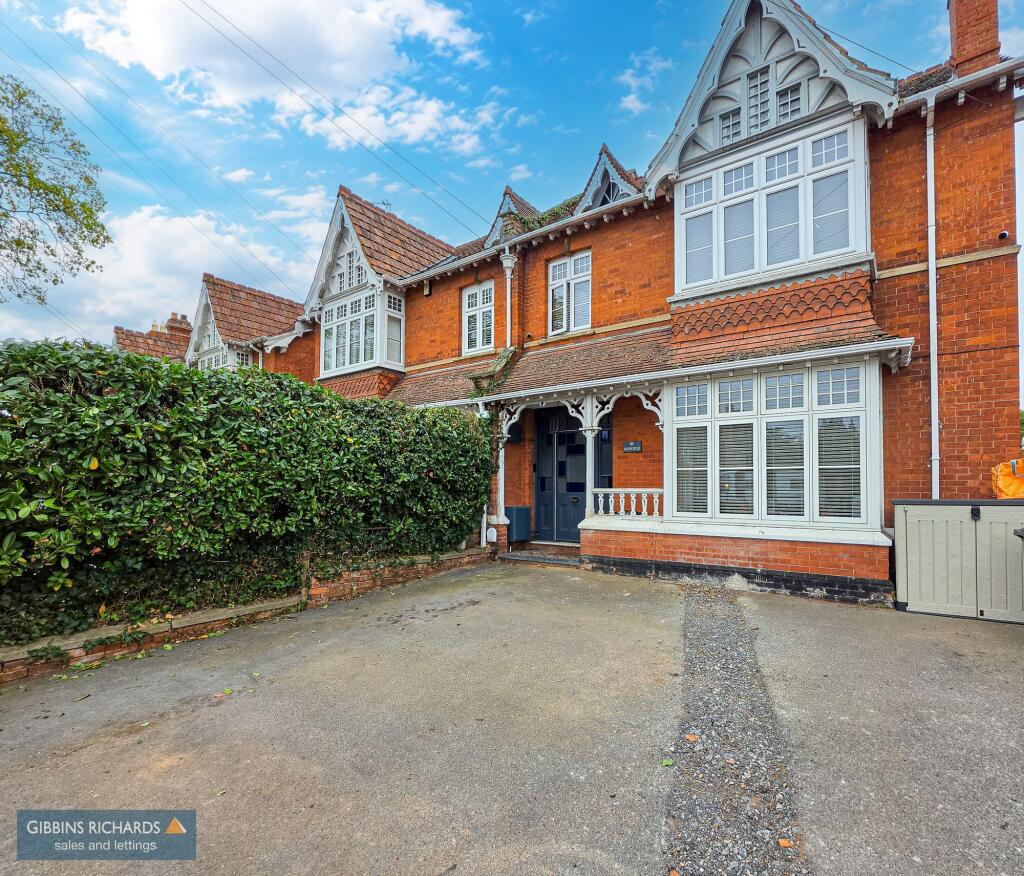
House for sale, 205 m²
Bridgwater, West Bridgwater, Durleigh & Haygrove, Somerset
5 bedrooms·1 bathroom
569.831 €
2.780 €/m²
Listed Oct 7, 2026
About this listing
This impressive five bedroom semi detached house offers an exceptional blend of period charm and contemporary comfort, having been extensively modernised throughout. The property features multiple spacious living areas, each enhanced by attractive decorative fireplaces and wooden flooring, creating a warm and inviting atmosphere. A standout bay window fills the main reception room with natural light, while French doors connect the rear living space seamlessly to the outdoors. The bathroom has been finished to a luxury standard, boasting a freestanding bathtub and a walk-in shower for a spa-like experience. Decorative features are thoughtfully integrated throughout the home, complementing the modern updates that include a full replumbing with new copper pipes. Each bedroom is generously proportioned, making the property ideal for family living or entertaining guests. Practical features such as off-road parking add to the appeal, ensuring convenience alongside style and comfort. This beautifully presented home is a rare opportunity to acquire a substantial property that combines timeless elegance with modern amenities. Early viewing is highly recommended to fully appreciate the quality and space on offer.
EPC Rating: E
Agency Registration Number: 11962171
Living room
4.76m x 4.8m
Sitting/Dining Room
3.4m x 5.64m
Dining room
3.37m x 3.54m
Kitchen
2.0m x 4.17m
Rear Lobby
0.68m x 2.01m
Wc
1.28m x 2.01m
Bedroom 1
6.53m x 6.87m
Bedroom 3
3.09m x 3.58m
Bathroom
3.68m x 5.46m
Bedroom 2
4.28m x 4.52m
Bedroom 4
2.68m x 3.6m
Wc
1.09m x 2.49m
Bedroom 5/Office
4.02m x 4.28m
Parking - Off street
Drive for multiple off road parking.
Disclaimer
The Agent has not tested any apparatus, equipment, fixtures and fittings or services and so cannot verify that they are in working order or fit for the purpose. A Buyer is advised to obtain verification from their Solicitor or Surveyor. References to the Tenure of a Property are based on information supplied by the Seller. The Agent has not had sight of the title documents. A Buyer is advised to obtain verification from their Solicitor. Items shown in photographs are NOT included unless specifically mentioned within the sales particulars. They may however be available by separate negotiation. Buyers must check the availability of any property and make an appointment to view before embarking on any journey to see a property.
Whilst we have taken care to describe the property as accurately as possible, if there is anything of particular importance to you, including any concerns or sensitivities, or if you require further information, please raise these matters prior to arranging a vi...
What's included
Fireplace
TypeSemi-detached house
Living Area205 m²
Bedrooms5
Bathrooms1
Energy ClassE
HeatingGas Central
MunicipalityBridgwater
Location
Map loading soon
Neighborhood data on demand
Nearby essentials will load when this section comes into view.
Listed on
Mortgage calculator
Estimated monthly payment
2.822 €/mo
Down payment10 % · 56.983 €
56.983 €512.848 € loan
Term
Total repayable846.463 €
Interest rate4.40 %
Representative estimate · Landomo is not a mortgage broker. · Rates updated April 2026