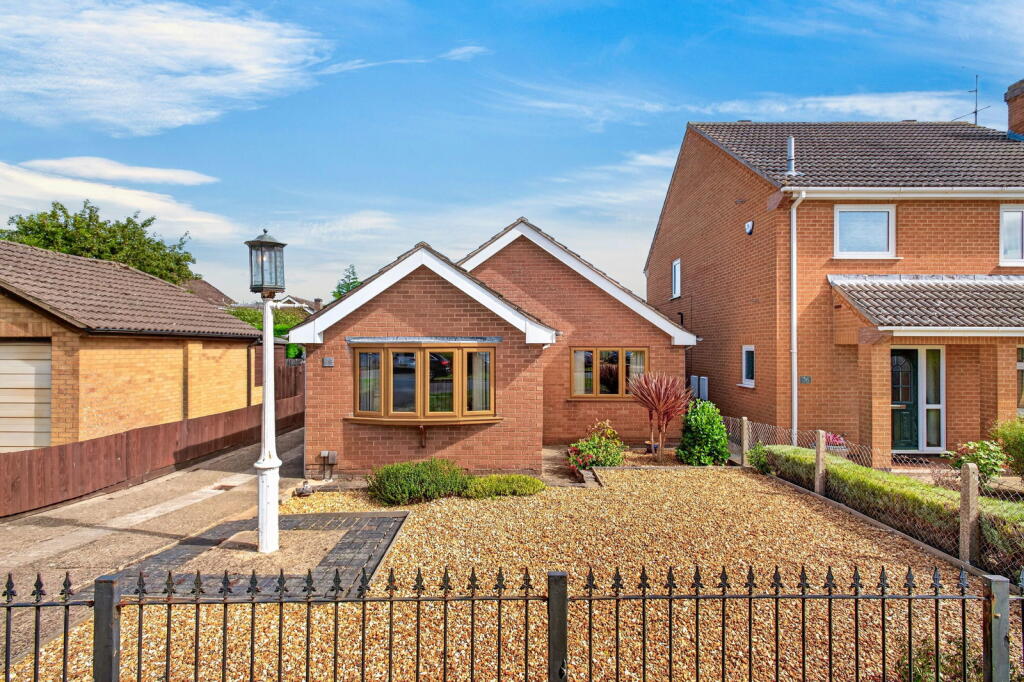
House for sale, 91 m²
Northampton
2 bedrooms·1 bathroom
429.245 €
4.717 €/m²
Listed Sep 25, 2026
About this listing
"A Class Above"
Beautifully presented throughout, this impressive two-bedroom detached bungalow offers a level of style, comfort and quality that immediately sets it apart. Located on this desirable road in Broughton which has a school, village store, pretty Church, pub and fine rural walks. Offered to the market with NO CHAIN. The interior is immaculately kept and comprises impressive entrance hallway, living/dining room with attractive fireplace, well-appointed kitchen/breakfast room and study. There are also two generous double bedrooms and high specification shower room. The driveway provides off road parking in front of the detached garage and the gardens are designed with low maintenance in mind and offer a high degree of privacy. Simply put, this is single-storey living that really is a class above.
- Spacious and immaculately presented throughout
- Gas central heating
- UPVC double glazed windows
- Entrance Hallway - which is really spacious and has a good sized storage cupboard
- Living/Dining Room - with bow bay window and lovely exposed stone fireplace with electric fire
- Kitchen/Breakfast Room - with a range of base and eye level units, one and a half bowl single drainer sink unit with mono bloc tap inset to granite worktops, integrated twin ovens, four ring ceramic hob with extractor, dishwasher and space for fridge/freezer and washing machine both behind cupboard doors (free standing appliances are negotiable), solid Oak breakfast table and splash backs
- Study - a really useful additional space perfect for use as a home office. Could accommodate a single bed if required
- There are two generous double bedrooms, the main room with built in wardrobe and French doors
- Shower Room - with low level WC, wash hand basin with mono bloc tap inset to Quartz and vanity unit, walk in shower enclosure with ceramic tiled splash backs and heated towel rail
The driveway provides off road parking for three/four cars and runs to the side of the house and oversized single garage to the rear. The front garden is enclosed by wrought iron fence and predominantly graveled with some select plantings and lovely Edwardian style lamppost. The rear garden has been designed with low maintenance in mind and offers a good degree of privacy to include patio seating areas, artificial lawn and attractively planted flower beds.
Living/Dining Room - 6.53m x 3.43m (21'5" x 11'3")
Kitchen/Breakfast Room - 5.59m x 3.66m (18'4" x 12'0")
Study - 1.98m x 1.73m (6'6" x 5'8")
Bedroom One - 4.06m x 3.17m (13'4" x 10'5")
Bedroom Two - 3.68m x 3.17m (12'1" x 10'5")
Boiler/Storage Room - 1.98m x 0.99m (6'6" x 3'3")
Bathroom - 2.11m x 1.75m (6'11" x 5'9")
What's included
Garden
Garage
Parking
TypeDetached house
Living Area91 m²
Bedrooms2
Bathrooms1
Energy ClassD
HeatingGas Central
Location
Map loading soon
Neighborhood data on demand
Nearby essentials will load when this section comes into view.
Listed on
Mortgage calculator
Estimated monthly payment
2.125 €/mo
Down payment10 % · 42.925 €
42.925 €386.320 € loan
Term
Total repayable637.627 €
Interest rate4.40 %
Representative estimate · Landomo is not a mortgage broker. · Rates updated April 2026