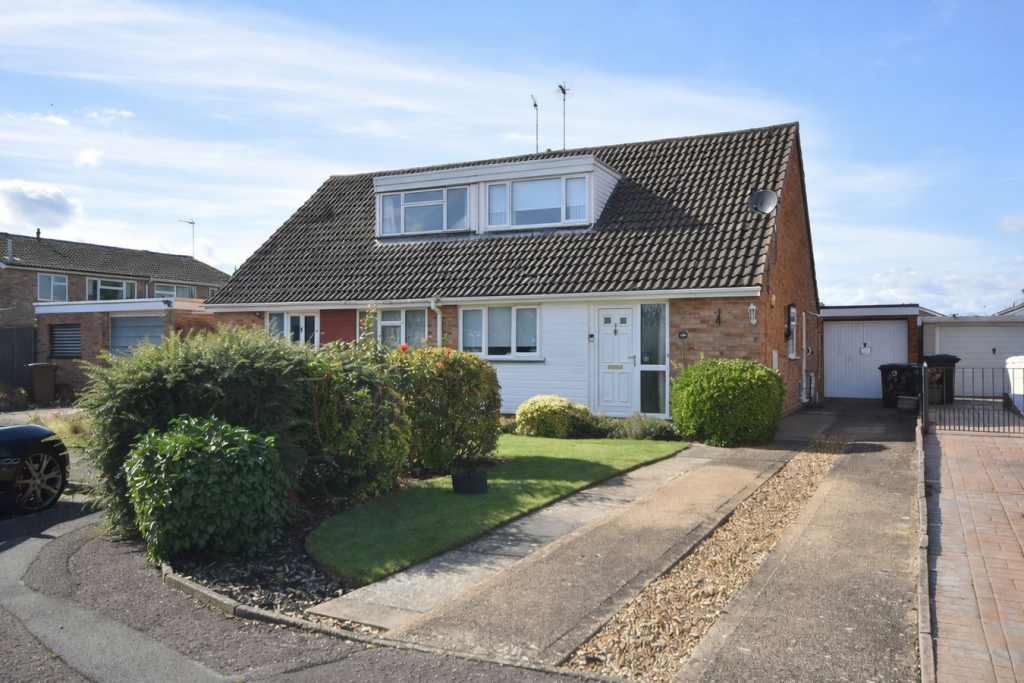
House for sale
Boughton, Boughton Green, Kingsthorpe
3 bedrooms·1 bathroom
309.074 €
Listed Sep 7, 2026
About this listing
Edward Knight Estate Agents are delighted to present to the market this well presented three bedroom semi-detached chalet style bungalow in the popular Obelisk Rise estate. The property comprises of a large entrance hall, downstairs bedroom, lounge, kitchen and bathroom to the ground floor with two bedrooms on the first floor. Externally there is a driveway for three/four vehicles along with a detached single garage and garden to the rear.
*** THIS PROPERTY IS OFFERED WITH NO ONWARD CHAIN ***
Entrance Hall
10' 11" x 16' 0" (3.33m x 4.88m)
Comprising of; Carpet flooring, Storage cupboard, Door to the front aspect.
Bedroom Three / Dining Room
7' 10" x 10' 0" (2.39m x 3.05m)
Comprising of; Carpet flooring, Radiator, Double Glazed window to the front aspect.
Bathroom
7' 1" x 5' 10" (2.16m x 1.78m)
Comprising of; Laminate tile flooring, Heated towel rail, Three piece bathroom suite including W/C, Walk in Shower, Hand wash basin. Window to the side aspect.
Kitchen
7' 0" x 10' 5" (2.13m x 3.17m)
Comprising of; Tiled walls, Wooden countertops, Electric oven, Gas hob with extractor over. Storage cupboards. Space and plumbing for washing machine. Fridge/Freezer. Window to the rear aspect.
Living Room
11' 0" x 16' 8" (3.35m x 5.08m)
Comprising of; Carpet flooring, Electric fireplace, Radiator, Patio doors and large window to the rear aspect.
Bedroom One
10' 11" x 16' 0" (3.33m x 4.88m)
Comprising of; Carpet flooring, Radiator, Storage cupboard, window to the front aspect.
Bedroom Two
7' 1" x 9' 10" (2.16m x 3.00m)
Comprising of; Carpet flooring, Radiator, Window to the rear aspect.
What's included
Garden
Parking
Key Stats
Key Stats
TypeSemi-detached house
Bedrooms3
Bathrooms1
HeatingAsk Agent
MunicipalityBoughton
Location
Map loading soon
Neighborhood data on demand
Nearby essentials will load when this section comes into view.
Listed on
Mortgage calculator
Estimated monthly payment
1.530 €/mo
Down payment10 % · 30.907 €
30.907 €278.167 € loan
Term
Total repayable459.119 €
Interest rate4.40 %
Representative estimate · Landomo is not a mortgage broker. · Rates updated April 2026