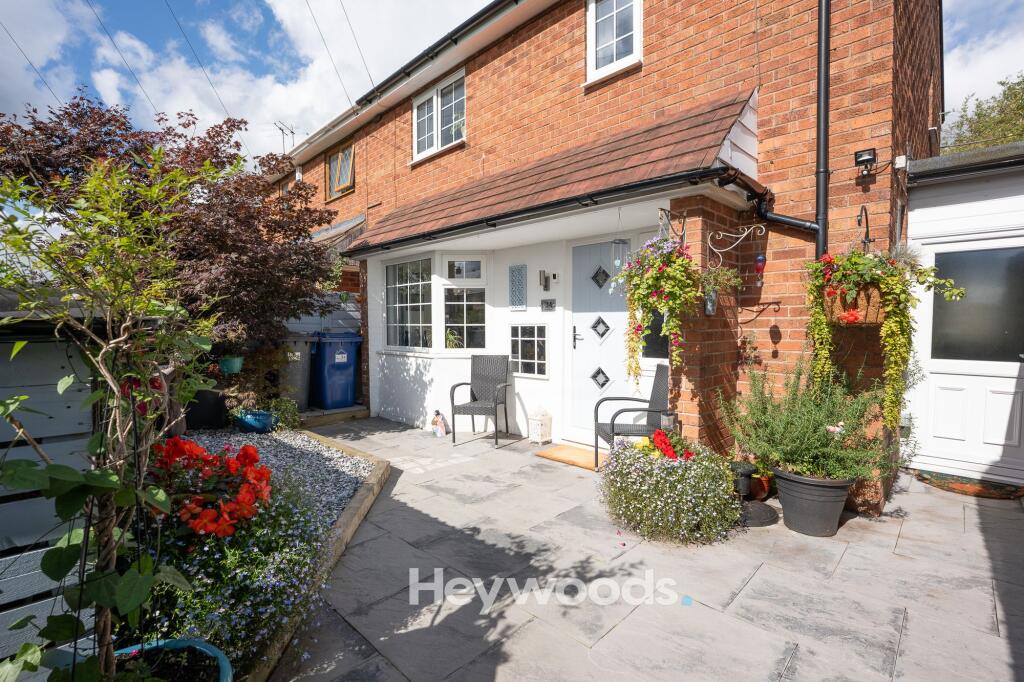
House for sale, 72 m²
Newcastle-under-Lyme, Westbury Park
2 bedrooms·1 bathroom
207.383 €
2.881 €/m²
Listed Sep 24, 2026
About this listing
Heywoods Estate Agents proudly welcome to the market this beautifully presented two bedroom townhouse on Dee Lane, Clayton, offering stylish, thoughtfully improved accommodation finished to a high specification throughout. From the moment you arrive, it is clear that this is a home which has been cared for with real attention to detail, combining contemporary finishes with warm character and a practical layout that is particularly well suited to first time buyers, couples or anyone looking for a home that is ready to move straight into.
Set within this popular residential location, the property is approached through an attractive enclosed frontage which creates a welcoming first impression. A paved seating area is complemented by established planting and colourful borders, while the brick exterior gives the home a traditional feel before the modern interior reveals itself beyond the front door.
Stepping inside, the entrance immediately introduces the bright and beautifully maintained presentation found throughout the property. Neutral décor, tiled flooring and attractive exposed brick detailing add interest and character, while the staircase rises to the first floor and the accommodation flows naturally through into the main living areas.
The lounge and dining room is a superb space and forms the heart of the home. Generous in proportion, it provides plenty of room for both comfortable seating and a dining area, making it equally suited to relaxed evenings and entertaining. A character fireplace with a log burning stove creates a lovely focal point, complemented by a substantial timber mantel, while French doors at the far end allow plenty of natural light into the room and open directly onto the rear garden.
Moving through into the kitchen, the high standard of finish becomes particularly apparent. Contemporary dark shaker-style cabinetry is paired beautifully with warm timber-effect work surfaces and crisp white metro tiled splashbacks, creating a smart yet timeless look. Integrated ovens are neatly incorporated into the fitted units, while inset and low-level lighting add a polished finishing touch. A useful breakfast bar provides an informal place to sit, whether enjoying a morning coffee or chatting while meals are prepared, and the window over the sink brings further natural light into the space.
A particularly useful feature of the ground floor is the separate utility area, providing dedicated space for laundry appliances along with additional fitted storage and work surfaces. This practical space helps to keep the main kitchen uncluttered and also provides convenient access to the outside.
Returning to the hallway, the staircase leads up to the first floor where the excellent presentation continues. The main bedroom is exceptionally generous, with ample room for a large bed, wardrobes and additional bedroom furniture without compromising the feeling of space. Multiple windows allow natural light to fill the room, creating a bright and comfortable retreat.
The second bedroom is also well proportioned and offers excellent flexibility. Ideal as a guest bedroom, child’s room or dedicated home office, it provides useful additional accommodation for a variety of lifestyles.
Completing the first floor is the stylish shower room, finished in keeping with the contemporary standard seen throughout the rest of the property and providing a practical, well-presented space.
Outside, the rear garden offers an inviting extension of the living accommodation. French doors from the lounge open onto a paved seating area, ideal for outdoor dining or relaxing during the warmer months. Beyond, the garden incorporates raised and planted areas with a variety of established shrubs and greenery, creating an attractive and manageable outside space with plenty of opportunity for keen gardeners to add their own touches.
Situated on Dee Lane in the ever-popular area of Clayton, the property enjoys a convenient position for local amenities and transport connections, with Newcastle-under-Lyme and the surrounding areas within easy reach. The combination of its location, generous accommodation, attractive gardens and impressive standard of presentation makes this a particularly appealing home for first time buyers.
Beautifully finished, full of character and offering an excellent balance of stylish interiors and practical living space, this is a home where much of the hard work has already been done. A viewing is highly recommended to fully appreciate everything this superb property on Dee Lane has to offer.
EPC Rating: C
Lounge / Diner
3.12m x 6.61m
Kitchen
2.52m x 2.7m
Utility Room
1.44m x 3.16m
Main Bedroom
3.25m x 4.9m
Bedroom 2
2.68m x 3.43m
Shower Room
1.62m x 1.99m
Disclaimer
These particulars are provided for general guidance only and do not form part of any offer or contract. Whilst every effort has been made to ensure the information is accurate, it should not be relied upon as statements or representations of fact. Neither the vendor nor the agent make any warranty or representation regarding the property and the agent has no authority to do so on behalf of the vendor. All measurements, areas and distances are approximate and photographs are for illustrative purposes only. Fixtures, fittings, appliances and services referred to have not been tested and no guarantee can be given as to their condition or working order. Material information has been provided by the seller and other sources and should be independently verified by prospective purchasers through inspection and by consulting their solicitor or surveyor. If your offer is accepted, a £36 fee will apply for Anti-Money Laundering identity checks.
TypeSemi-detached house
Living Area72 m²
Bedrooms2
Bathrooms1
Energy ClassC
HeatingGas Central
MunicipalityNewcastle-under-Lyme
Location
Map loading soon
Neighborhood data on demand
Nearby essentials will load when this section comes into view.
Listed on
Mortgage calculator
Estimated monthly payment
1.027 €/mo
Down payment10 % · 20.738 €
20.738 €186.645 € loan
Term
Total repayable308.060 €
Interest rate4.40 %
Representative estimate · Landomo is not a mortgage broker. · Rates updated April 2026