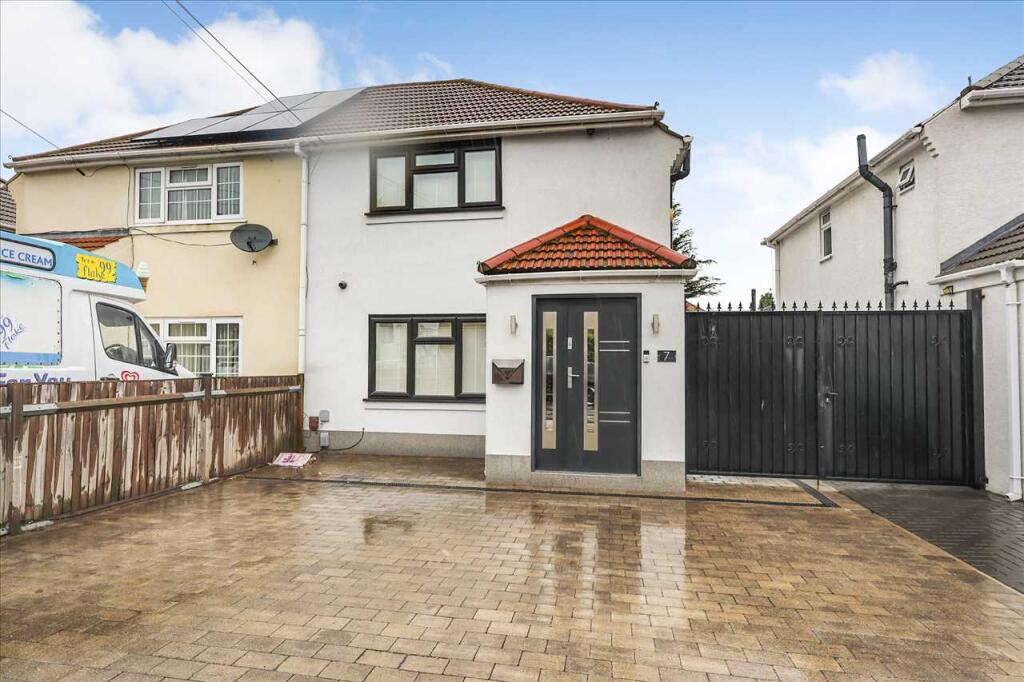
House for sale
Slough
3 bedrooms·2 bathrooms
646.808 €
Listed Sep 10, 2026
About this listing
Staples & King Estate Agents are delighted to bring to the market a rarely available three-bedroom semi-detached family home situated within a popular location and having been considerably extended by the current vendor. The Internal features include an entrance hall, large principal reception room, fitted kitchen/dining area, luxury ground floor bathroom, first floor landing, master bedroom with en-suite shower room, two further bedrooms, hard landscaped private rear garden, garage/workshop and off-street parking, double glazed windows, under floor heating to all of the ground floor accommodation and first floor en-suite, gas central heating to radiators. The property is perfectly located to provide very easy access in Central London, Heathrow Airport, Reading, Maidenhead & High Wycombe, due to its close proximity to junction 6 of the M4 Motorway (Slough Central). A regular bus service nearby also provides easy access to Slough Train Station, which provides a regular service direct into London Paddington via the Elizabeth Line. Local shops are a short walk and a variety of major retail parks which provide a selection of different shops and stores are well within travelling distance. Slough High Street is approximately a 20-minute walk. Local and popular schools are within easy reach by walking distance. We highly recommend early viewings to avoid disappointment. No onward chain. EPC- TBC.
Entrance Hall
Ceramic tiled floor, feature radiator, recessed lighting, part tiled
Reception Room 4.94m (16' 2") x 4.10m (13' 5")
Front aspect double glazed window, laminated wood effect flooring, feature radiator, recessed lighting.
Kitchen/Dining Room 5.07m (16' 8") x 5.03m (16' 6")
A German 'Hacker' designed fitted with an extensive range of fitted wall and base units with composite counter tops, feature island, sink unit with mixer tap, fitted range of appliances including dishwasher, automatic washing machine, fridge/freezer, fiver ring gas hob with extractor hood above, seperate split level oven and grill, tiled flooring and part tiled walls, recessed lighting, feature radiator, side and rear aspect double glazed windows, large under stairs storage cupboard housing wall mounted gas boiler.
Ground Floor Bathroom
Suite comprising of an enclosed panelled bath with both mixer tap and rain shower attachment, wash hand basin with mixer tap, low level w.c., tiled walls and flooring, heated chrome towel rail, recessed lighting, extractor fan, wall mounted storage cupboard, rear aspect double glazed window with obscured glass.
First Floor Landing
Access to boarded loft space, which is boarded and carpeted, via pull down loft ladder, side aspect double glazed window with obscured glass.
Master Bedroom 4.14m (13' 7") x 3.28m (10' 9")
Front aspect double glazed window, recessed lighting, feature radiator.
En-suite Shower Room
Suite comprising of an enclosed shower cubicle, wash hand basin in vanity unit with mixer tap, low level w.c., heated chrome towel rail, tiled walls and flooring, recessed lighting, extractor fan, under floor heating, side aspect double glazed window with obscured glass.
Bedroom Two 3.26m (10' 8") x 2.78m (9' 1")
Rear aspect double glazed window, recessed lighting, feature radiator.
Bedroom Three 2.33m (7' 8") x 2.20m (7' 3")
Rear aspect double glazed window, recessed lighting, feature radiator.
Garage/Workshop 6.75m (22' 2") x 4.92m (16' 2")
With power and light, inspection pit and both roller door and conventional door for access.
Outside
The rear garden is fully enclosed and hard landscaped.
Parking
Off street parking located towards both the front and rear of the property for several vehicles.
Tenure
FREEHOLD.
What's included
Parking
TypeSemi-detached house
Bedrooms3
Bathrooms2
HeatingAsk Agent
Location
Map loading soon
Neighborhood data on demand
Nearby essentials will load when this section comes into view.
Listed on
Mortgage calculator
Estimated monthly payment
3.203 €/mo
Down payment10 % · 64.681 €
64.681 €582.127 € loan
Term
Total repayable960.809 €
Interest rate4.40 %
Representative estimate · Landomo is not a mortgage broker. · Rates updated April 2026