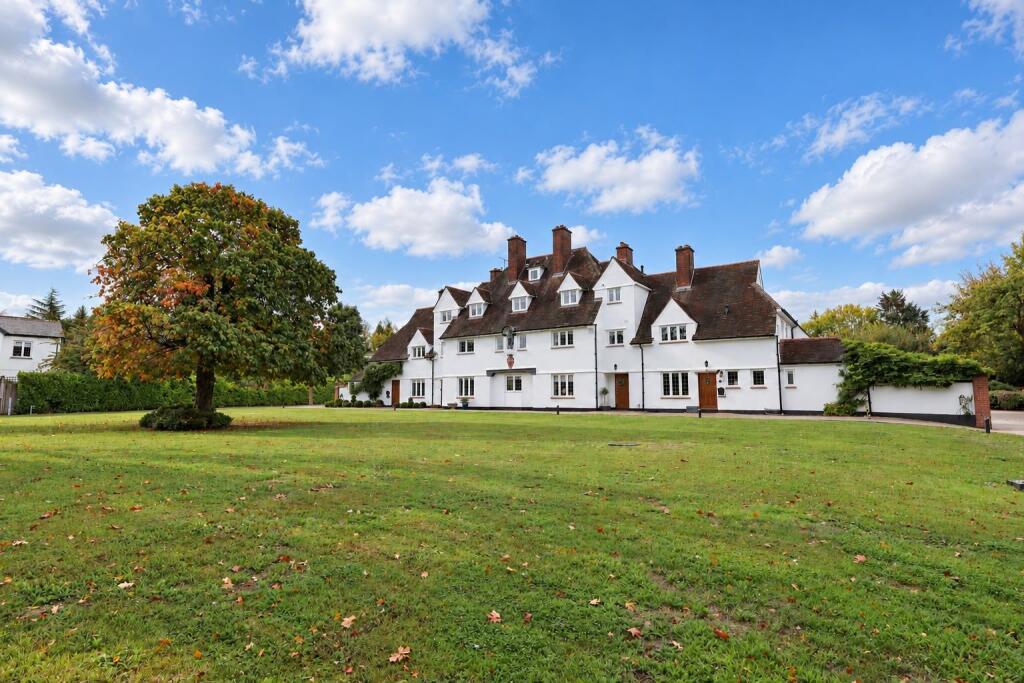
House for sale, 192 m²
Orpington, Luxted
4 bedrooms·2 bathrooms
1.196.244 €
6.230 €/m²
Listed Nov 2, 2026
About this listing
Agent ID PC17980 - Set within the exclusive and highly regarded Buckston Browne Gardens development, this exceptional four-bedroom end-of-terrace residence combines period character with modern family living. Occupying an enviable position within a private gated setting in the picturesque village of Downe, the property offers approximately 2,065 sq. ft. of beautifully proportioned and versatile accommodation arranged over three floors, complemented by a private garden, conservatory and separate garage.
Steeped in history, Buckston Browne Gardens forms part of an impressive Arts & Crafts building dating back to 1934. Formerly used by the Royal College of Surgeons for teaching and student accommodation, the building has been thoughtfully transformed into an exclusive collection of just seven individual homes. Its distinctive architectural heritage has been carefully preserved, creating a development of considerable charm and character, situated close to the historic Down House, once home to Charles Darwin.
The ground floor offers an excellent balance of formal entertaining space and practical everyday living. A welcoming entrance hall leads through to an impressive reception room, measuring approximately 27'10" in length, providing ample space for both relaxing and dining, with doors opening directly onto the garden. A separate conservatory offers an additional light-filled reception area overlooking the outside space, while the fitted kitchen is conveniently positioned alongside a dedicated breakfast room. A separate utility room and ground-floor cloakroom complete the accommodation on this level.
On the first floor are three well-proportioned bedrooms, including the main bedroom with its own en-suite shower room. A separate family bathroom serves the remaining bedrooms, while the second floor is dedicated to a particularly spacious fourth bedroom, measuring approximately 23'10" in length. This versatile room would be equally suited to use as a guest suite, home office or additional family living space.
Further benefits include double glazing, underfloor heating and well-maintained interiors throughout, making this an attractive proposition for buyers seeking a character home with the conveniences of modern living.
Outside, the property enjoys an attractive wrap-around garden, providing a delightful setting for outdoor dining, entertaining and relaxation. The home also benefits from a separate garage, two allocated residents' parking spaces and additional visitor parking. Access to the development is via secure electric gates, with beautifully maintained communal grounds and a generous shared front lawn enhancing the peaceful and private atmosphere.
Buckston Browne Gardens enjoys a wonderfully secluded, semi-rural position on the outskirts of Downe, a charming Kentish village celebrated for its countryside surroundings and historical connections. The village offers a selection of local amenities, traditional public houses and scenic walking routes, while the wider surrounding area provides access to additional shopping, schooling and transport connections.
A rare opportunity to acquire a substantial and distinctive family home within one of Downe's most characterful private developments, offering an appealing combination of space, history, privacy and countryside living.
What's included
Garden
Parking
TypeTerraced house
Living Area192 m²
Bedrooms4
Bathrooms2
Energy ClassC
HeatingAsk Agent
MunicipalityOrpington
Location
Map loading soon
Neighborhood data on demand
Nearby essentials will load when this section comes into view.
Listed on
Mortgage calculator
Estimated monthly payment
5.923 €/mo
Down payment10 % · 119.624 €
119.624 €1.076.620 € loan
Term
Total repayable1.776.978 €
Interest rate4.40 %
Representative estimate · Landomo is not a mortgage broker. · Rates updated April 2026