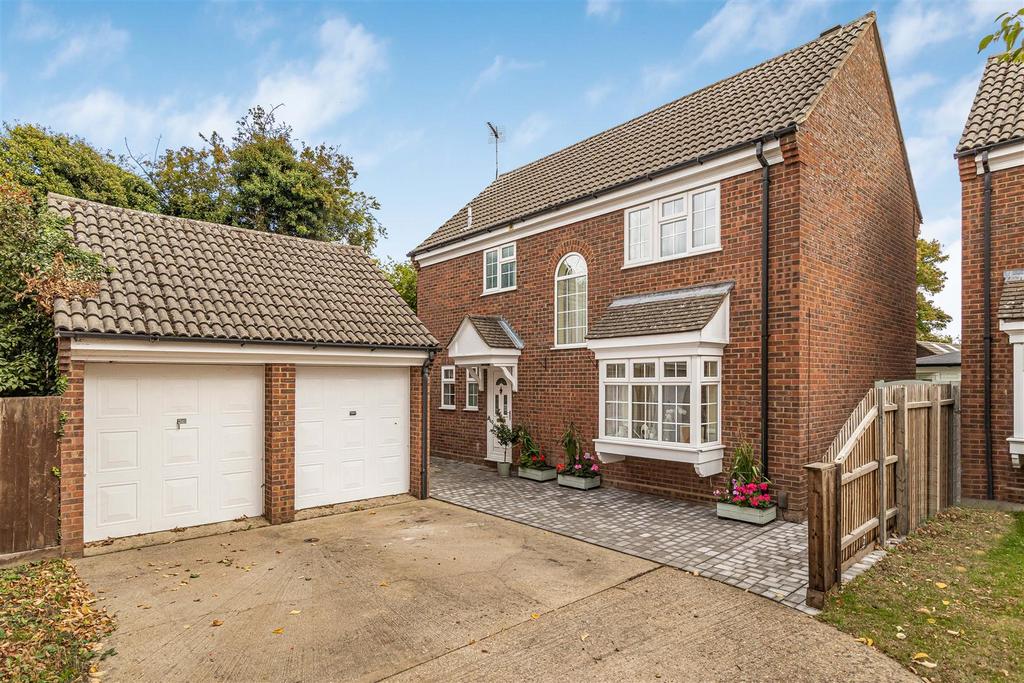
House for sale, 148 m²
Cambridge, Cherry Hinton
4 bedrooms·3 bathrooms
911.411 €
Listed Oct 3, 2026
About this listing
A well presented four bedroom detached property extending to approximately 1595sqft and arranged over two floors. The property further benefits from off-road parking for multiple vehicles, a generous East facing rear garden and separate annexe, located close to local amenities and transport links including Addenbrookes Biomedical Campus, Cambridge Station and the City centre. Front Door - into: Entrance Hall - carpeted, understairs storage space, downlight, radiator. Stairs leading to first floor and access into various rooms. Downstairs W C - with low level w.c., wash hand basin, tiled splashback, upvc double glazed frosted window overlooking front of the property, downlight, laminate flooring, radiator. Sitting Room - with hardwood flooring, upvc double glazed bay style window overlooking front of the property, two radiators, two downlights, stone feature fireplace, upvc double glazed sliding doors leading out onto the rear garden. Dining Room - continuation of the hardwood flooring, radiator, upvc double glazed windows overlooking the rear of the property, downlight. Kitchen - with a range of floor and wall units, laminate wood effect worktops and breakfast bar, stainless steel sink and drainer with mixer tap, oven with 5 ring gas hob and grill, space for fridge, part tiled walls, tile effect laminate flooring, radiator, downlight, upvc double glazed windows overlooking the rear garden, integrated Bosch dishwasher. Utility Room - continuation of tile effect laminate flooring, floor unit with wood effect laminate worktop, stainless steel sink, upvc double glazed window overlooking front of the property, space and plumbing for washing machine, radiator, downlight, door into storage cupboard with shelving, fuse box and upvc double glazed door leading out onto the rear garden, part tiled walls. On The First Floor - Landing - carpeted, two upvc double glazed windows overlooking front of the property, access into loft space, airing cupboard and access into various rooms including: Principal Bedroom - carpeted, upvc double glazed window overlooking the rear of the property, radiator, downlight, access into: Ensuite Shower Room - comprising of a three piece suite with walk-in tiled shower, low level w.c., wash hand basin with tiled splashback, storage cupboard beneath, radiator, upvc double glazed frosted window overlooking the side of the property, tiled flooring, LED spotlights, extractor fan. Bedroom 2 - carpeted, radiator, downlight, double glazed windows overlooking rear of the property. Bedroom 3 - carpeted, radiator, downlight, upvc double glazed windows overlooking the rear of the property. Bedroom 4/Study - with wood effect laminate flooring, radiator, downlight, upvc double glazed windows overlooking the front of the property, laminate granite effect worktop. Family Bathroom - three piece suite comprising of bath with shower over, part tiled walls, low level w.c., wash hand basin, laminate wood effect flooring, upvc double glazed frosted window overlooking front of the property, heated towel rail, LED spotlights, extractor fan. Outside - The property is approached via pathway leading to driveway offering off-road parking for multiple vehicles, store with up and over door with work bench, timber flooring, power and lighting, perfect for additional storage and brick paved pathway leading to front door and access down both sides of the property. The rear garden is east facing with a generous terrace area perfect for outside seating and al fresco dining. The rear garden is fully enclosed via wall to one side and timber fencing to the remainder. Rear garden is partially lawned with raised beds containing a variety of shrubs and hedges, outside water tap. Summerhouse with raised decking area to the front, timber flooring, doors out onto garden, power and lighting connected, windows overlooking garden. Annexe - with laminate flooring, spotlights, upvc double glazed window overlooking the side of the property. SITTING AREA with skylight, electric radiator. Kitchenette - with a range of floor and wall units, integrated Zanussi fridge, integrated oven and 4 ring induction hob with extractor fan, stainless steel sink, granite effect laminate worktop. Bedroom - continuation of the laminate flooring, upvc double glazed window overlooking the side of the property, electric radiator, LED spotlights, sliding door into: Shower Room - continuation of the laminate flooring, three piece suite comprising of walk-in shower, low level w.c., wash hand basin with splashback and cupboard beneath, heated towel rail, electric heater, LED spotlights, extractor fan.
What's included
Parking
TypeDetached house
Living Area148 m²
Bedrooms4
Bathrooms3
HeatingAsk Agent
Location
Map loading soon
Neighborhood data on demand
Nearby essentials will load when this section comes into view.
Mortgage calculator
Estimated monthly payment
4.513 €/mo
Down payment10 % · 91.141 €
91.141 €820.270 € loan
Term
Total repayable1.353.868 €
Interest rate4.40 %
Representative estimate · Landomo is not a mortgage broker. · Rates updated April 2026