House for sale
North Kesteven, Heighington
3 bedrooms·1 bathroom
328.444 €
Listed Oct 19, 2026
About this listing
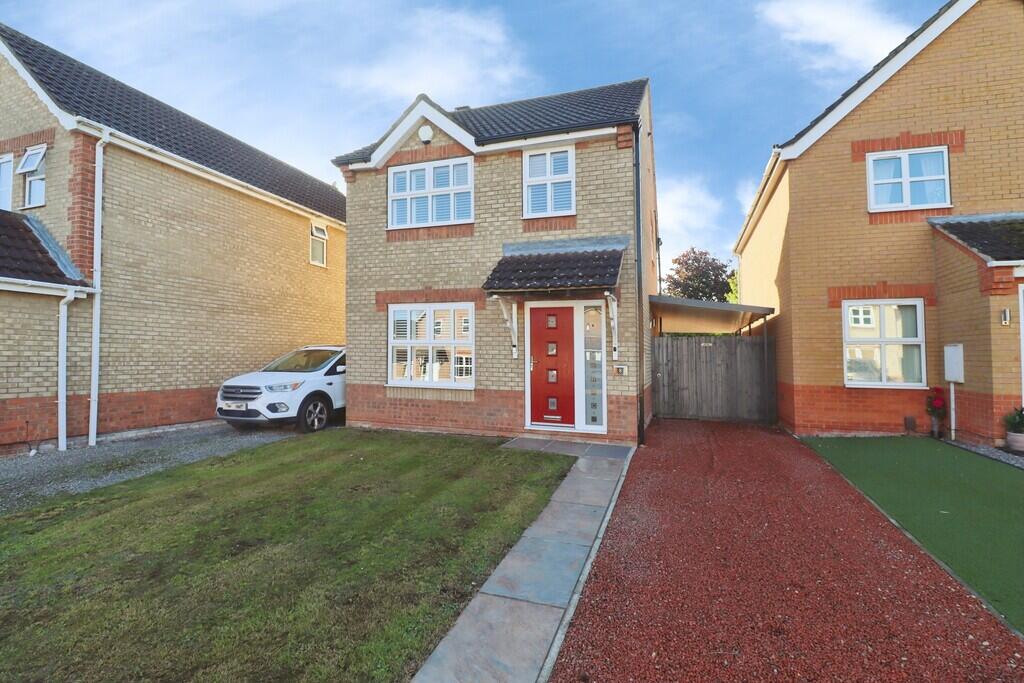
Pleasantly situated in a cul-de-sac within the highly sought after village of Heighington, just south of the Cathedral City of Lincoln, this fully modernised three bedroom detached home offers beautifully presented accommodation throughout, making it an ideal purchase for first time buyers, growing families, or those seeking a move in ready home. The immaculate living accommodation briefly comprises an entrance hall, a bright and spacious lounge, a modern fitted kitchen/diner, a conservatory, a first floor landing, three bedrooms and a contemporary family bathroom. Externally, the property enjoys a lawned front garden and a gravelled driveway providing off-street parking. To the rear, there is a fully enclosed garden, perfect for relaxing, entertaining and family enjoyment. Offering a desirable village location, modern interiors and excellent outdoor space. This fantastic home must be viewed to be fully appreciated.
LOCATION The charming village of Heighington is situated 4 miles South-East of the historic Cathedral City of Lincoln. Heighington benefits from a mix of old and new properties, The Butcher and Beast and The Turks Head public houses, a coffee shop, Spar convenience store, a primary school, takeaways, hairdressers and a variety of other amenities.
ENTRANCE HALL With staircase to the first floor, wood effect flooring and tall radiator.
LOUNGE 13' 7" x 12' 2" (4.15m x 3.73m) With double glazed window with wooden shutters to the front aspect, wood effect flooring and radiator.
KITCHEN/DINER 15' 6" x 9' 7" (4.73m x 2.94m) Fitted with a stylish range of wall and base units with work surfaces over, sink with side drainer and mixer tap over, eye-level double electric oven, gas hob with extractor fan over, integrated fridge freezer, slimline dishwasher and washing machine, breakfast bar, spotlights, wood effect flooring, two tall radiators and double glazed window to the rear aspect.
CONSERVATORY 7' 10" x 7' 10" (2.40m x 2.40m) With door to the rear garden, double glazed windows to the side and rear aspects, radiator and spotlights.
FIRST FLOOR LANDING With feature glass banister, airing cupboard and double glazed window with wooden shutters to the side aspect.
BEDROOM 1 13' 5" x 9' 3" (4.11m x 2.84m) With double glazed window to the front aspect, fitted wardrobes, spotlights and radiator.
BEDROOM 2 10' 1" x 9' 3" (3.08m x 2.84m) With double glazed window to the rear aspect, fitted wardrobes, spotlights and radiator.
BEDROOM 3 8' 11" x 6' 0" (2.72m x 1.84m) With double glazed window to the front aspect, spotlights and radiator.
BATHROOM Fitted with a three piece suite comprising of panelled bath with shower over and glass shower screen, close coupled WC and wash hand basin in a vanity style unit, chrome towel radiator, tiled walls and flooring, spotlights and double glazed window to the rear aspect.
OUTSIDE To the front of the property there is a lawned garden and a gravelled driveway providing off street parking for multiple vehicles. To the rear there is an enclosed garden laid mainly to lawn with covered gravelled seating area with lighting and garden shed.
What's included
Garden
TypeDetached house
Bedrooms3
Bathrooms1
Energy ClassC
HeatingGas Central
MunicipalityNorth Kesteven
Location
Map loading soon
Neighborhood data on demand
Nearby essentials will load when this section comes into view.
Listed on
Mortgage calculator
Estimated monthly payment
1.626 €/mo
Down payment10 % · 32.844 €
32.844 €295.600 € loan
Term
Total repayable487.892 €
Interest rate4.40 %
Representative estimate · Landomo is not a mortgage broker. · Rates updated April 2026