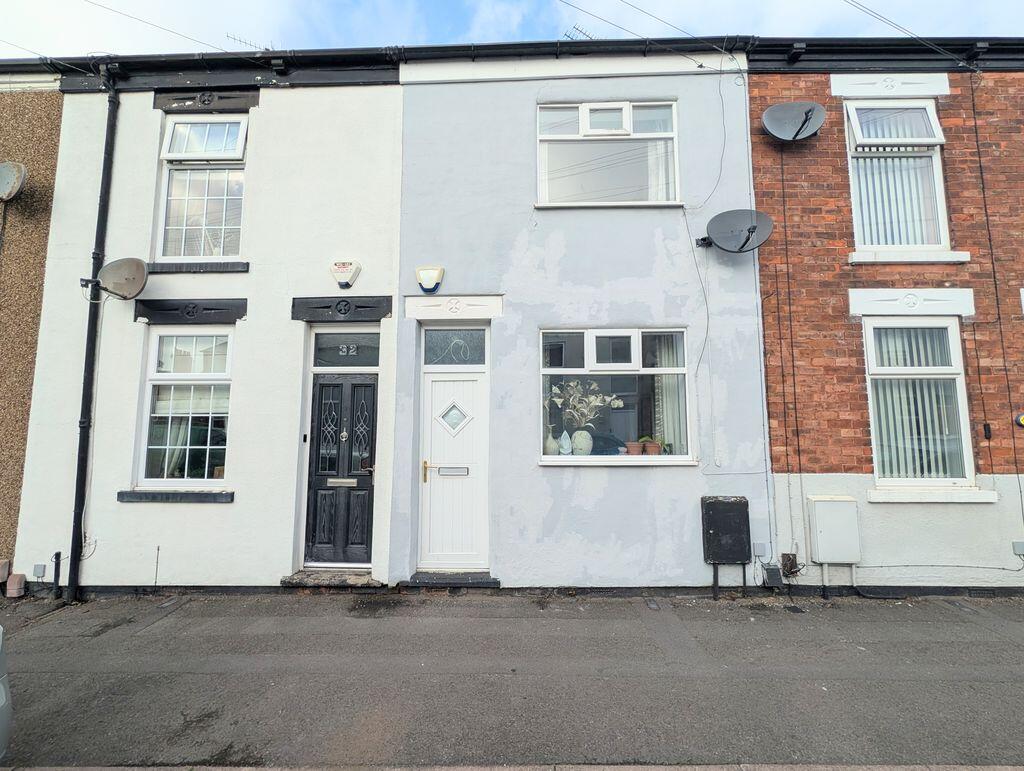
House for sale
Cleethorpes, North East Lincolnshire
2 bedrooms·1 bathroom
149.853 €
Listed Nov 6, 2026
About this listing
Bark Street, Cleethorpes
Crofts Estate Agents are delighted to bring to the market this spacious and beautifully presented two-bedroom mid-terrace home, ideally situated just a short stroll from Cleethorpes seafront and its wide range of amenities. Offering modern accommodation throughout, this property is perfectly suited to first-time buyers, young families, or those seeking a home close to the coast.
The well-maintained accommodation briefly comprises a welcoming lounge, separate dining room, modern fitted kitchen, and stylish shower room to the ground floor. Upstairs, there are two generously sized double bedrooms, providing comfortable and versatile living space.
Externally, the property benefits from a low-maintenance rear garden, making it ideal for those looking to enjoy outdoor space without the burden of extensive upkeep.
Further advantages include uPVC double glazing and gas central heating, ensuring year-round comfort and efficiency.
Conveniently positioned within easy reach of local shops, schools, transport links, and the many attractions of Cleethorpes seafront, this attractive home offers a fantastic opportunity for a variety of purchasers.
Early viewing is highly recommended to fully appreciate the quality, space, and excellent location that this property has to offer.
Lounge
10' 11'' x 11' 2'' (3.33m x 3.40m)
The lounge has a window and door to the front elevation, a radiator and a carpeted floor.
Inner Hall
With a carpeted floor and access to the stairs.
Dining Room
10' 11'' x 11' 2'' (3.32m x 3.41m)
The dining room has a window to the rear elevation, a radiator and a carpeted floor. There is also access to the under stairs cupboard.
Kitchen
13' 6'' x 6' 9'' (4.12m x 2.07m)
The kitchen has a window and door to the side elevation, fully tiled walls, a radiator and vinyl flooring. There is also a modern fitted kitchen with a sink and drainer, plumbing for washing machine and an electric oven and hob with an extractor over.
Shower Room
6' 2'' x 6' 2'' (1.87m x 1.87m)
The shower room has an opaque window to the side elevation, fully tiled walls, a heated towel rail and vinyl flooring. There is also a WC, vanity basin and shower cubicle with a mains shower.
Stairs
Carpeted stairs lead to the first floor.
Bedroom One
11' 2'' x 10' 10'' (3.41m x 3.31m)
Bedroom one has a window to the front elevation, a radiator and a carpeted floor. There is also a built in cupboard.
Bedroom Two
11' 2'' x 10' 11'' (3.40m x 3.33m)
Bedroom two has a window to the rear elevation, a radiator and a carpeted floor.
Rear Garden
Enclosed by perimeter walls/fencing is this tidy courtyard style garden, ideal for relaxing in the sun. There is also a gate to a rear passage.
What's included
Terrace
Garden
TypeTerraced house
Bedrooms2
Bathrooms1
Energy ClassD
HeatingAsk Agent
MunicipalityCleethorpes
Location
Map loading soon
Neighborhood data on demand
Nearby essentials will load when this section comes into view.
Listed on
Mortgage calculator
Estimated monthly payment
742 €/mo
Down payment10 % · 14.985 €
14.985 €134.868 € loan
Term
Total repayable222.602 €
Interest rate4.40 %
Representative estimate · Landomo is not a mortgage broker. · Rates updated April 2026