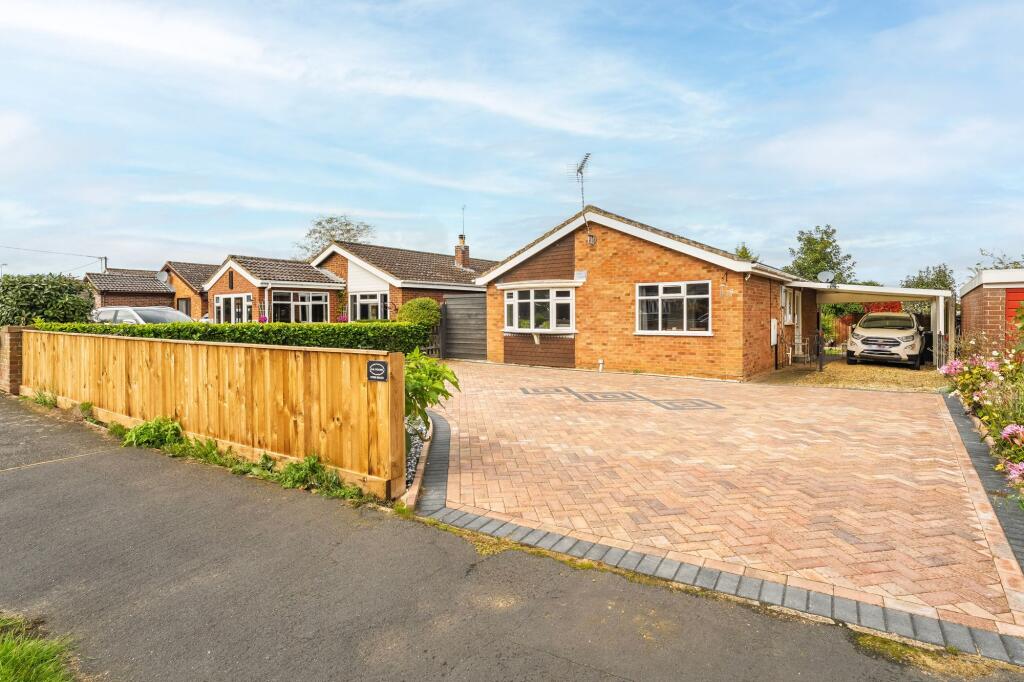
House for sale, 74 m²
Ipswich
2 bedrooms·1 bathroom
299.061 €
4.041 €/m²
Listed Nov 2, 2026
About this listing
Guide Price: £250,000-£270,000. Beautifully positioned in the peaceful Norfolk village of Holme Hale, this well-presented detached bungalow offers light-filled interiors and a warm, welcoming feel throughout. A bright entrance hall leads to a modern fitted kitchen with quality work surfaces, tiled splashbacks, and integrated appliances, opening into a spacious lounge and dining area bathed in natural light from two wide windows, one gently curved, and centred around a woodburning stove. The home provides two generous double bedrooms, a stylish family bathroom, and a fully enclosed rear garden featuring a paved patio and neatly kept lawn bordered by mature shrubs. The property also benefits from solar panels providing energy efficiency, along with a brick-weave driveway and covered carport for ample off-road parking, all set within a convenient rural location close to local amenities and excellent road links to Swaffham, Norwich, King’s Lynn, and Dereham.
The Location
St. Andrews Close is set in the peaceful Norfolk village of Holme Hale, surrounded by open countryside yet conveniently positioned for everyday amenities. The nearby market town of Swaffham offers a wide selection of shops, supermarkets, cafés, and restaurants, along with schools and leisure facilities. For commuters, there is easy access to the A47, providing direct routes to Norwich, King’s Lynn, and Dereham.
The area is known for its scenic walking routes and welcoming community atmosphere, making it an appealing setting for those seeking village living with good connections to larger towns. Residents can enjoy exploring nearby nature reserves and historic landmarks such as Castle Acre Priory and Thetford Forest. Regular bus services link the surrounding villages, adding to the convenience of the location. Holme Hale’s quiet charm and rural surroundings create a relaxed pace of life while keeping essential services within easy reach.
St. Andrews Close, Holme Hale
Stepping inside, the hallway sets a calm and welcoming tone with soft neutral décor, carpeted flooring, and natural light creating an inviting first impression. From here, the home flows through to the modern fitted kitchen, which offers a practical and well-designed space complete with matching wall and base units, quality work surfaces, and tiled splashbacks. A stainless steel sink sits beneath the window, while integrated appliances include an oven, a hob with an extractor above, and plumbing for a washing machine.
The kitchen leads into the bright open-plan lounge and dining area, a generous space designed for both relaxation and everyday living. Two wide windows, one featuring a gentle curved design, fill the room with natural light, while a feature fireplace with a wood-burning stove set on a slate hearth creates a warm focal point. There’s ample space for both seating and dining furniture, with soft carpeting and neutral tones enhancing the sense of comfort.
Beyond the main living area are two well-proportioned double bedrooms, each presented in soft, neutral décor and filled with natural light from wide windows. The main bedroom offers generous proportions with plenty of space for wardrobes and additional furnishings, while the second bedroom provides a versatile layout suitable for guests or home working.
The contemporary family bathroom is finished with modern wall tiling and a three-piece white suite comprising a panelled bath with a shower over and a glass screen, a fitted vanity unit with an inset wash basin, and a concealed cistern WC. Dual windows provide natural light and ventilation, complemented by stylish wood-effect flooring.
At the rear, the garden offers a private and well-maintained outdoor setting. A paved patio provides an ideal area for seating and outdoor dining, leading to a neat central lawn bordered by mature shrubs and planting. The space is enclosed by timber fencing for privacy, with a side pathway providing access to the driveway and carport.
A brick-weave driveway provides ample off-road parking, alongside a covered carport offering additional sheltered space. The front garden is attractively arranged with decorative planting and gravelled borders, giving the home a tidy and appealing frontage.
Additionally, the property benefits from double glazing throughout and six solar panels which have the potential to generate extra income.
Agent’s notes
We understand that the property will be sold freehold and is connected to mains water, electricity, and drainage.
Heating System: Oil-fired central heating
Council Tax Band: B
EPC Rating: D
Disclaimer
Minors and Brady (M&B) along with their representatives, are not authorised to provide assurances about the property, whether on their own behalf or on behalf of their client. We don’t take responsibility for any statements made in these particulars, which don’t constitute part of any offer or contract. To comply with AML regulations, £52 is charged to each buyer which covers the cost of the digital ID check. It’s recommended to verify leasehold charges provided by the seller through legal representation. All mentioned areas, measurements, and distances are approximate, and the information, including text, photographs, and plans, serves as guidance and may not cover all aspects comprehensively. It shouldn’t be assumed that the property has all necessary planning, building regulations, or other consents. Services, equipment, and facilities haven’t been tested by M&B, and prospective purchasers are advised to verify the information to their satisfaction through inspection or other means.
What's included
Terrace
Garden
Parking
Fireplace
TypeDetached house
Living Area74 m²
Bedrooms2
Bathrooms1
Energy ClassD
HeatingOil
Location
Map loading soon
Neighborhood data on demand
Nearby essentials will load when this section comes into view.
Listed on
Mortgage calculator
Estimated monthly payment
1.481 €/mo
Down payment10 % · 29.906 €
29.906 €269.155 € loan
Term
Total repayable444.244 €
Interest rate4.40 %
Representative estimate · Landomo is not a mortgage broker. · Rates updated April 2026