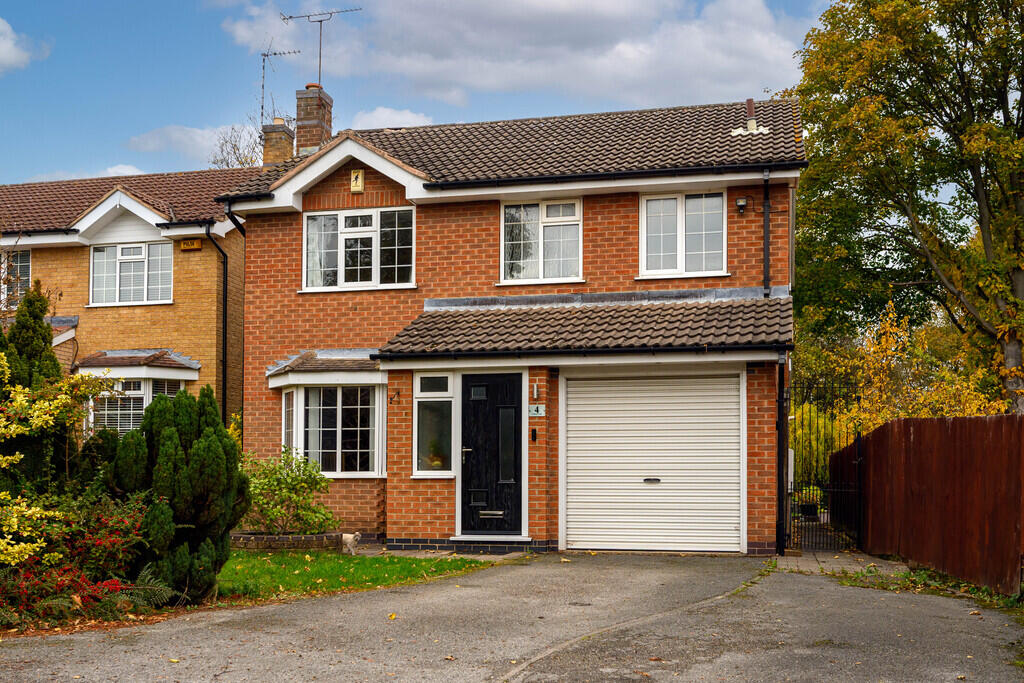
House for sale, 142 m²
Nottingham
4 bedrooms·2 bathrooms
611.401 €
4.306 €/m²
Listed Nov 6, 2026
About this listing
Occupying an enviable position within a quiet and desirable residential cul-de-sac, this impressive four-bedroom detached residence provides an excellent opportunity to acquire a spacious and beautifully maintained family home. Offering well-balanced accommodation, three reception rooms and a particularly attractive rear garden, the property is ideally suited to modern family living. Conveniently placed for a range of local amenities, well-regarded schools, transport links and the popular surroundings of Wollaton Hall and Deer Park, the location further enhances the appeal of this lovely home.
The ground floor welcomes you with a well-appointed fitted kitchen, complemented by three generously proportioned reception rooms, providing excellent flexibility for family life, entertaining guests or those requiring dedicated home-working space. A useful ground floor cloakroom/WC completes the accommodation at this level, whilst the garage provides additional storage facilities (please note, it is not suitable for vehicle parking).
To the first floor, there are four well-proportioned bedrooms, offering comfortable accommodation for the family. The principal bedroom benefits from fitted wardrobes and its own en-suite shower room. An interesting feature of the layout is the interconnecting door between bedrooms three and four, allowing these rooms to be utilised as adjoining children's bedrooms or alternatively adapted to suit individual requirements, such as a nursery, dressing room or home office. A well-appointed three-piece family bathroom, incorporating a stylish freestanding bath, serves the remaining bedrooms.
Externally, the property benefits from a driveway providing off-road parking for up to three vehicles, together with access to the garage. To the rear is a particularly appealing, substantial and enclosed garden, enjoying a well-maintained lawn, paved patio seating areas, established shrubs and mature trees, together with a useful garden shed. The garden provides an excellent setting for outdoor dining, entertaining and family enjoyment, with fence-panelled boundaries offering a good degree of privacy.
Combining generous proportions, versatile living space and an attractive position within a popular residential location, this superb family home is one that deserves an early viewing to fully appreciate everything it has to offer.
These sales particulars have been prepared by Merritt Estates and produced in good faith on the instruction of the vendor. All measurements should be regarded as approximate.
It is a mandatory requirement for a Sales Agent to be part of a redress scheme. Merritt Estates have membership with The Property Ombudsman (a government approved redress scheme).
Purchaser information - Under the Money Laundering, Terrorist Financing and Transfer of Funds Regulations 2017 and the Proceeds of Crime Act 2002, Merritt Estates will require any successful purchasers to provide two forms of identification before the instruction of solicitors in the purchase of a property.
What's included
Garden
Garage
TypeDetached house
Living Area142 m²
Bedrooms4
Bathrooms2
HeatingGas Central
Location
Map loading soon
Neighborhood data on demand
Nearby essentials will load when this section comes into view.
Listed on
Mortgage calculator
Estimated monthly payment
3.027 €/mo
Down payment10 % · 61.140 €
61.140 €550.261 € loan
Term
Total repayable908.214 €
Interest rate4.40 %
Representative estimate · Landomo is not a mortgage broker. · Rates updated April 2026