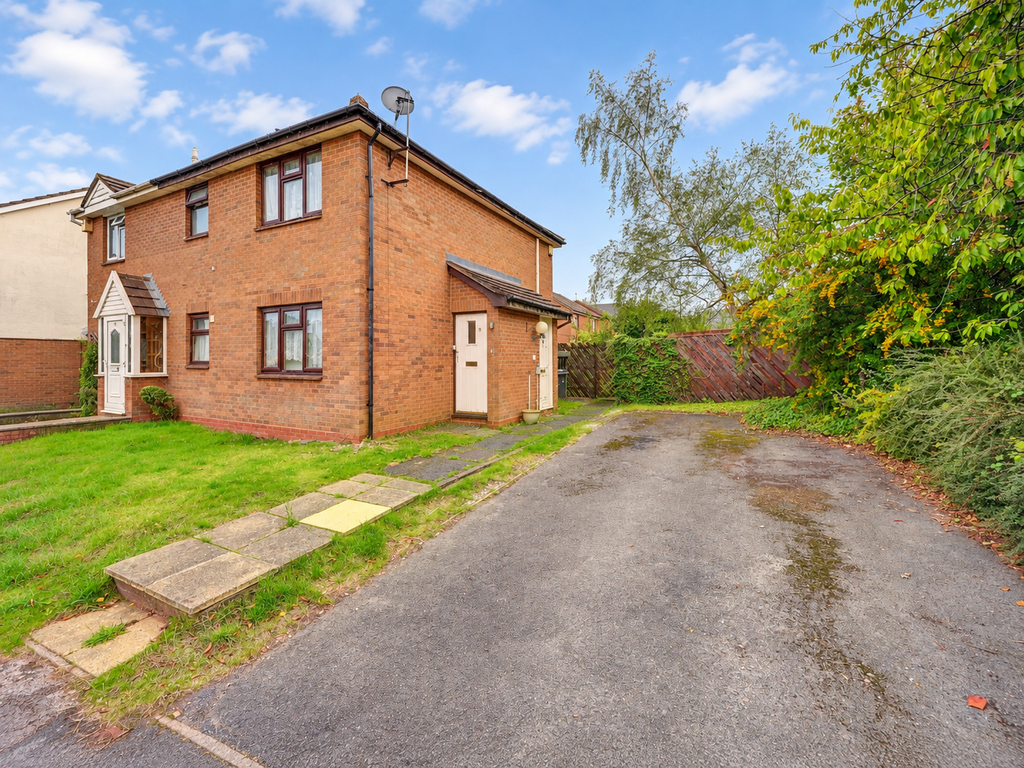
House for sale, 44 m²
Birmingham, Acocks Green
1 bedroom·1 bathroom
191.481 €
Listed Oct 24, 2026
About this listing
A one bedroom end terraced property benefiting from open plan lounge, kitchen, bathroom, private South facing rear garden, tandem parking for two cars, UPVC double glazing and gas central heating Property Frontage The property is set back from the road behind a tarmacadam driveway providing tandem off-road parking for two cars. Access is gained via a UPVC door with obscure double glazed insert leading into: Hall 'With electric consumer board and archway leading through to; Open Plan Lounge to Rear - 3.6m x 3.6m (11'9" x 11'9") With UPVC double glazed sliding patio door leading out to the rear garden, central heating radiator, corniced coving, ceiling light point, stairs rising to the first floor with under-stairs storage area and archway opening through to: Kitchen to Rear - 3.6m x 1.7m (11'9" x 5'6") Having a range of wall, drawer and base units with roll-top laminate work-surfaces over incorporating a sink and drainer unit, space for a gas cooker, tiling to splash-back areas, space and plumbing for a washing machine, space for an under-counter fridge and freezer, ceiling down-lighters, ladder style central heating radiator and a UPVC double glazed window to the rear elevation Landing With loft access, built-in wardrobes with mirrored sliding doors and housing the Worcester Bosch central heating boiler and doors leading off to: Double Bedroom to Rear - 3.4m x 2.6m (11'1" x 8'6") Having a UPVC double glazed window to the rear elevation, central heating radiator, ceiling light point, corniced coving, air-conditioning unit and storage area Bathroom to Rear - 1.9m x 1.7m (6'2" x 5'6") Fitted with a white three piece suite comprising panelled bath with thermostatic shower over and glazed screen, pedestal wash hand basin and low flush WC, ladder style central heating radiator, complementary tiling to all walls, non-slip flooring, ceiling light point, extractor fan and an obscure UPVC double glazed window to the rear elevation South Facing Rear Garden A low maintenance rear garden with terraced patio area, Cotswold stone area, fencing to the boundaries and gated side access Tenure We are advised by the vendor that the property is freehold. We would advise all interested parties to obtain verification through their own solicitor or legal representative. EPC supplied by vendor. Current council tax band – B Property Misdescriptions Act Smart Homes have not tested any equipment, fixtures, fittings or services mentioned and do not by these Particulars or otherwise verify or warrant that they are in working order. All measurements listed are given as an approximate guide and must be carefully checked by and verified by any Prospective Purchaser. These particulars form no part of any sale contract. Any Prospective Purchaser should obtain verification of all legal and factual matters and information from their Solicitor, Licensed Conveyancer or Surveyors as appropriate.
What's included
Garden
Parking
TypeTerraced house
Living Area44 m²
Bedrooms1
Bathrooms1
Energy ClassC
HeatingAsk Agent
Location
Map loading soon
Neighborhood data on demand
Nearby essentials will load when this section comes into view.
Mortgage calculator
Estimated monthly payment
948 €/mo
Down payment10 % · 19.148 €
19.148 €172.333 € loan
Term
Total repayable284.438 €
Interest rate4.40 %
Representative estimate · Landomo is not a mortgage broker. · Rates updated April 2026