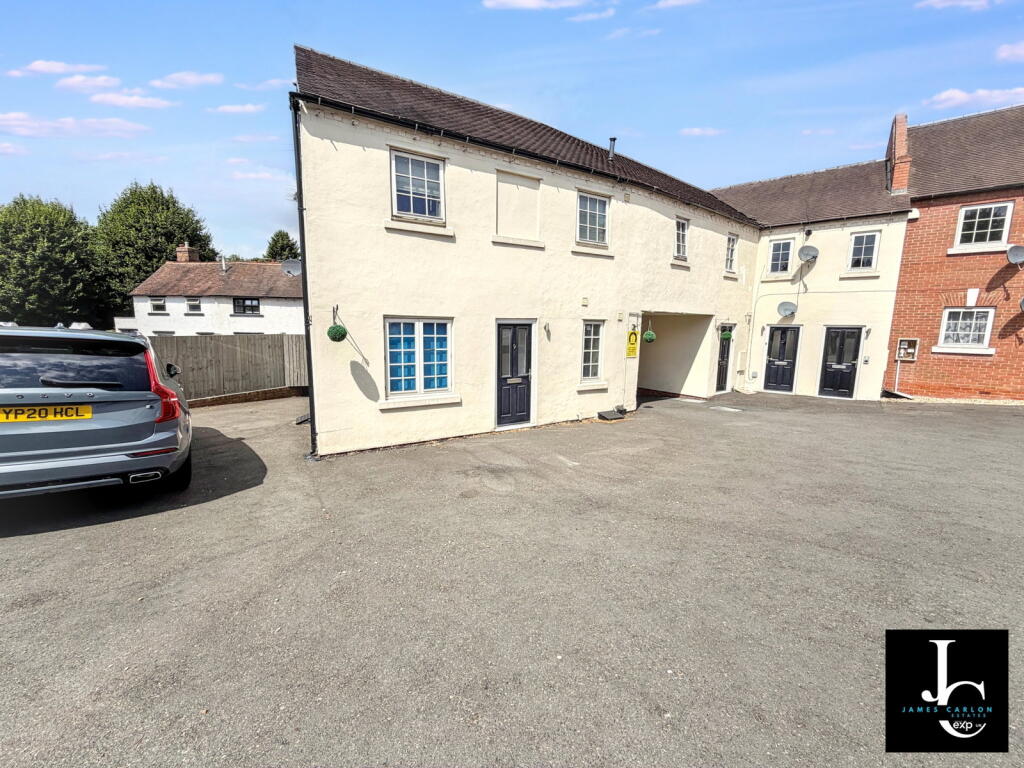
1-bed apartment for sale, 33 m²
Telford
1 bedroom·1 bathroom
110.984 €
3.363 €/m²
Listed Sep 11, 2026
About this listing
A compact one-bedroom apartment within The Jerningham, a characterful conversion on Park Street in the heart of Shifnal. The accommodation extends to approximately **33 sq m / 351 sq ft** and is arranged as an open-plan living space with a separate bedroom and bathroom — well suited to a first-time buyer, downsizer or investor seeking a central town location.
Accommodation
Open-plan Kitchen / Lounge / Diner
A generous principal living space (5.68 m × 4.20 m / 18'8" × 13'9") combining kitchen, dining and sitting areas. The kitchen is arranged along one wall with space for cooking and food preparation, while the remainder of the room provides a flexible living and dining area.
Main Bedroom
A separate bedroom (2.36 m × 2.85 m / 7'9" × 9'4"), offering private sleeping accommodation off the living space.
Bathroom
A fitted bathroom (2.42 m × 1.64 m / 7'11" × 5'5") with bath, wash hand basin and W.C.
Key Features
- One-bedroom apartment of approximately 351 sq ft
- Open-plan kitchen, lounge and diner
- Separate bedroom and bathroom
- Highly convenient town-centre setting
- Close to Shifnal’s shops, cafés, restaurants and amenities
- Short walk to Shifnal railway station
Location
The Jerningham occupies a prominent position on Park Street in Shifnal, an attractive Shropshire market town with a strong selection of independent shops, pubs, restaurants and everyday services. Shifnal railway station is nearby, offering regular services towards Telford, Wolverhampton and Birmingham. The M54 is also readily accessible, making the apartment practical for commuting as well as local living.
This is a well-located one-bedroom apartment offering straightforward, low-maintenance living in one of Shifnal’s most convenient addresses.
*Floor plan measurements are approximate and for illustrative purposes only. Prospective purchasers should satisfy themselves as to the accuracy of all information, including tenure, lease terms, service charges and parking arrangements.
Agent’s Note
These particulars are believed to be accurate but are provided as a general outline for guidance only and do not form part of any offer or contract. Details are given without responsibility, and any intending purchasers, lessees, or third parties should not rely on them as statements of fact but must satisfy themselves, by inspection or otherwise, as to their accuracy.
All photographs, floor plans, measurements (width x length), and distances are given as a guide only and should not be relied upon for the purchase of carpets or other fixtures and fittings. No services or appliances have been tested, and lease details, service charges, and ground rent (where applicable) should be checked and confirmed by your solicitor prior to exchange of contracts. No member of staff has authority to make or give any representation or warranty in relation to the property. We retain the copyright to all marketing materials.
Buyers should make their own enquiries regarding easements and land boundaries. Any quoted land sizes are approximate.
Some images used in this listing may have been digitally enhanced and may include virtual furniture, décor, or other visual effects for illustrative purposes only. These are intended to show the potential of the space and may not reflect its current condition or furnishings. Prospective buyers are advised to arrange a physical viewing to fully appreciate the property as it is currently presented.
Disclaimer: The details provided have not been independently verified by the owner. Interested parties should conduct their own due diligence before making any decisions.
Key Stats
Key Stats
Area33 m²
Bedrooms1
Bathrooms1
SubtypeStandard flat
HeatingAsk Agent
Location
Map loading soon
Neighborhood data on demand
Nearby essentials will load when this section comes into view.
Listed on
Mortgage calculator
Estimated monthly payment
550 €/mo
Down payment10 % · 11.098 €
11.098 €99.886 € loan
Term
Total repayable164.863 €
Interest rate4.40 %
Representative estimate · Landomo is not a mortgage broker. · Rates updated April 2026