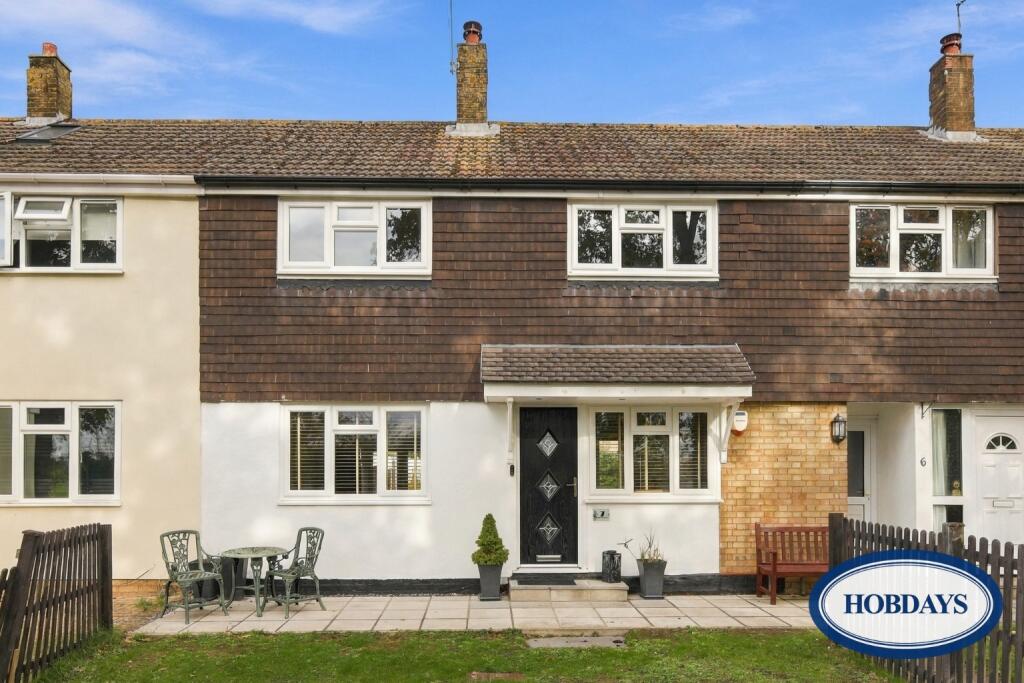
House for sale
Potters Bar, Ganwick Corner
3 bedrooms·1 bathroom
568.311 €
Listed Oct 30, 2026
About this listing
Situated along the popular Cherry Tree Lane in Potters Bar, this well-proportioned three-bedroom family home offers generous accommodation throughout, making it an ideal choice for families, first-time buyers or those looking to upsize. The property further benefits from a pleasant open aspect to the front, overlooking neighbouring fields.
The ground floor provides excellent living and entertaining space, comprising a bright and welcoming reception room, a well-appointed kitchen and a separate dining area, perfect for family meals and entertaining guests.
To the first floor, the property features three well-sized bedrooms, offering comfortable accommodation for the whole family. The accommodation is further complemented by a family bathroom and a separate WC, adding to the practicality of the home.
The property enjoys a convenient location, with a range of local shops, amenities and green spaces nearby. Families will particularly appreciate the selection of well-regarded schools in the surrounding area, including Ladbrooke Junior Mixed and Infant School and the highly regarded Dame Alice Owen's School.
For commuters, Potters Bar Railway Station is the closest mainline station, offering regular rail services into London and other destinations. There are also local bus routes and excellent road connections nearby.
Offering spacious accommodation, a practical layout, attractive open views and a convenient location close to local amenities, schools and transport links, this property presents a fantastic opportunity to acquire a lovely family home in Potters Bar.
Ground Floor:
Living Room: 6.10m x 3.25m (approx. 20'0" x 10'8")
Kitchen: 3.25 m x 3.50m (approx. 11'6" x 10'8")
Dining Room: 2.75m x 3.50m (approx. 9'0" x 11'6")
First Floor:
Bedroom One: 4.19m x 2.75m (approx. 13'9" x 9'0")
Bedroom Two: 3.50m x 3.25m (approx. 11'6" x 10'8")
Bedroom Three: 2.51m x 2.30m (approx. 8'3" x 7'7")
Bathroom: 1.81m x 1.65m (approx. 5'11" x 5'5")
Separate Toilet: 0.75m x 1.10m (approx. 2'6" x 3'7")
Get ready for speedier, smoother and more successful sales with Sale Ready properties!
The vendors have opted to provide a legal pack for the sale of their property which includes a set of searches. The legal pack provides upfront the essential documentation that tends to cause or create delays in the transactional process.
The legal pack includes:
• Evidence of title
• Standard searches (regulated local authority, water & drainage & environmental)
• Protocol forms and answers to standard conveyancing enquiries
The information provided in these particulars is intended as a general guide only and does not constitute part of any offer or contract. While every effort has been made to ensure that the information contained within these particulars is accurate, it is the responsibility of the purchaser and their appointed solicitor or conveyancer to verify all information and satisfy themselves as to its accuracy. Any intending purchasers must satisfy themselves by inspection or otherwise as to the correctness of each of the statements contained within these descriptions.
Any information relating to local amenities, distances or surrounding facilities is provided for guidance only and should be independently verified by the purchaser.
Purchasers are strongly advised to instruct a suitably qualified solicitor or conveyancer to carry out all appropriate legal enquiries and searches and to verify the legal and factual information relating to the property. The selling agent accepts no responsibility for any inaccuracies, omissions or information that has not been independently verified by the purchaser or their legal representative.
All photographs, floor plans, dimensions and descriptions are provided for guidance purposes only and may not be to scale.
PLEASE NOTE: The front garden of the property is not part of the property title, the current owner has consent to fence in the front garden and have use of it.
TypeTerraced house
Bedrooms3
Bathrooms1
HeatingAsk Agent
MunicipalityPotters Bar
Location
Map loading soon
Neighborhood data on demand
Nearby essentials will load when this section comes into view.
Listed on
Mortgage calculator
Estimated monthly payment
2.814 €/mo
Down payment10 % · 56.831 €
56.831 €511.480 € loan
Term
Total repayable844.205 €
Interest rate4.40 %
Representative estimate · Landomo is not a mortgage broker. · Rates updated April 2026