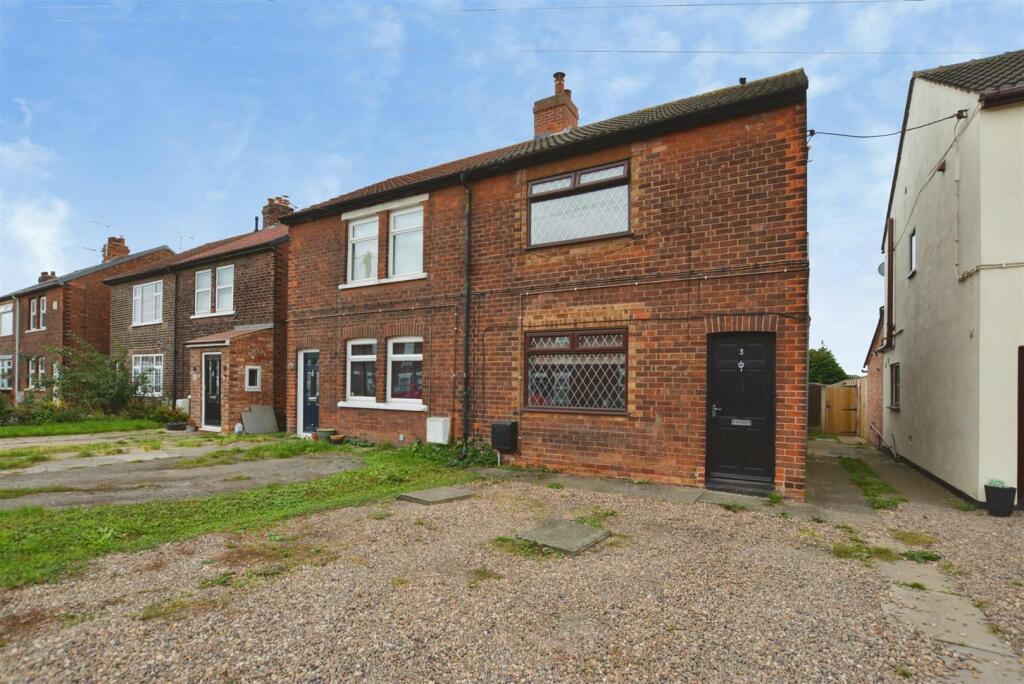
House for sale, 76 m²
Doncaster
2 bedrooms·1 bathroom
183.682 €
2.416 €/m²
Listed Oct 13, 2026
About this listing
**NO CHAIN** Bella Properties brings to the market for sale this two bedroom semi detached property in the village of Ealand, close to Crowle. Maintaining a rural location while still being close to transport links and local amenities, this property is an ideal first time buyer or investment opportunity. With lots of potential, viewings are available immediately and come highly recommended.
The property itself briefly comprises of an entrance porch, lounge, dining room, kitchen, landing, two bedrooms and bathroom. Externally there is off road parking to the front of the property on a gravelled drive, and a good size lawned garden to the rear with a great level of privacy.
Lounge - 4.3 x 4.86 (14'1" x 15'11") - Entrance to the property is via the front door and into the porch and lounge. Wooden flooring with coving to the ceiling, central heating radiator and gas fireplace set on marble and wood surround. Window faces to the front of the property.
Dining Room - 2.4 x 1.76 (7'10" x 5'9") - Wooden flooring with coving to the ceiling, central heating radiator and two windows face to the side of the property.
Kitchen - Vinyl effect tiled flooring with coving to the ceiling, central heating radiator and window faces to the rear of the property. Base height and wall mounted units with countertops, tiled splashbacks, integrated stainless steel sink and drainer and space and plumbing for white goods. External door leads to the rear garden.
Landing - 2.49 x 0.96 (8'2" x 3'1") - Internal doors lead to the two bedrooms and bathroom.
Bedroom One - 3.2 x 4.0 (10'5" x 13'1") - Carpeted with coving to the ceiling, central heating radiator and window faces to the front of the property. Includes storage space.
Bedroom Two - 3.36 x 2.27 (11'0" x 7'5") - Carpeted with central heating radiator and window faces to the rear of the property.
Bathroom - 2.3 x 2.49 (7'6" x 8'2") - Wooden flooring with central heating radiator and window faces to the rear of the property. A four piece suite consisting of bathtub, corner shower cubicle, sink and toilet.
External - The front of the property is gravelled with space for off road parking for multiple vehicles. Access to the rear is down the side of the property to the generously sized rear garden which is non overlooked and mainly laid to lawn, with established shrubs and borders, and a storage shed.
Disclaimer - The information displayed about this property comprises a property advertisement and is an illustration meant for use as a guide only. Bella Properties makes no warranty as to the accuracy or completeness of the information.
What's included
Garden
Parking
TypeSemi-detached house
Living Area76 m²
Bedrooms2
Bathrooms1
Energy ClassD
HeatingGas Central
Location
Map loading soon
Neighborhood data on demand
Nearby essentials will load when this section comes into view.
Listed on
Mortgage calculator
Estimated monthly payment
910 €/mo
Down payment10 % · 18.368 €
18.368 €165.314 € loan
Term
Total repayable272.853 €
Interest rate4.40 %
Representative estimate · Landomo is not a mortgage broker. · Rates updated April 2026