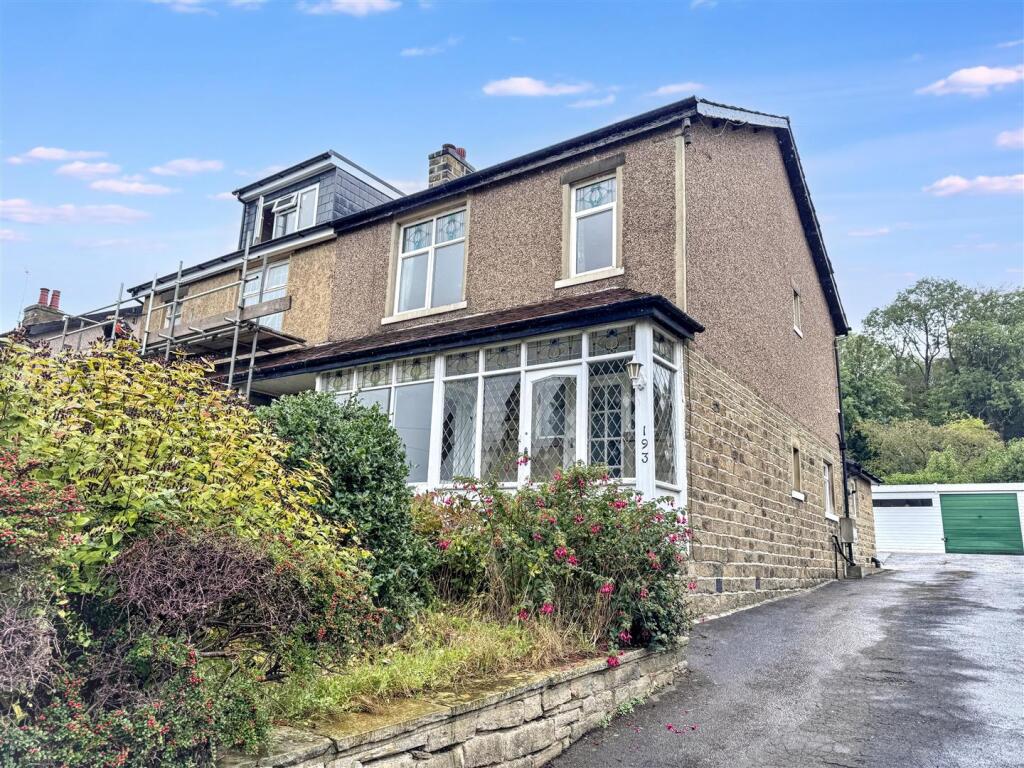
House for sale, 119 m²
Bradford
3 bedrooms·1 bathroom
290.488 €
2.441 €/m²
Listed Sep 8, 2026
About this listing
A substantial three-bedroom semi-detached home occupying a generous plot in the popular village of Riddlesden. Offering approximately 1,276 sq ft of accommodation, the property is now in need of modernisation throughout but presents an excellent opportunity for buyers looking to create a home to their own taste.
The accommodation begins with an entrance porch leading into a traditional hallway. There are two well-proportioned reception rooms, including a spacious living room to the front and a separate dining room overlooking the rear garden. The kitchen is fitted with a range of units and leads through to a useful utility room, with a ground-floor WC beyond.
To the first floor are three bedrooms, including two generous doubles, together with a house bathroom incorporating both a bath and separate shower. The property also retains a number of attractive period-style features, including decorative glazing.
Externally, the property really comes into its own. A long driveway runs down the side of the house, providing ample off-road parking and leading to a detached garage.
To the rear is an exceptionally large garden, offering considerably more outdoor space than is typically found with similar semi-detached homes. The garden includes paved and decked areas, lawned sections, mature planting and a greenhouse, with plenty of scope for further landscaping.
Whilst the property requires a programme of updating, the combination of its generous internal accommodation, extensive parking and particularly large garden makes this an exciting opportunity with excellent potential.
Viewing is strongly recommended to appreciate the size, plot and possibilities on offer.
Ground Floor -
Entrance Porch - A useful entrance porch providing a sheltered approach to the property, with access through into the main entrance hall.
Entrance Hall - A welcoming entrance hall with a central heating radiator, staircase rising to the first floor, useful under-stairs storage and access through to the principal ground-floor rooms.
Under-Stairs Storage - Useful under-stairs storage cupboard providing practical space for everyday household items.
Living Room - 3.91m x 4.98m (12'10" x 16'4") - A spacious principal reception room with a large window to the front elevation, two central heating radiators, feature fireplace and decorative ceiling detail, offering excellent potential for modernisation.
Dining Room - 3.56m x 4.75m (11'8" x 15'7") - A generous second reception room with a window overlooking the rear garden, a central heating radiator, feature fireplace and decorative ceiling detail, providing ample space for family dining and entertaining.
Kitchen - 2.13m x 3.94m (7'0" x 12'11") - Fitted with a range of wall and base units with complementary work surfaces, inset sink and space for appliances, a central heating radiator, with windows providing natural light and access through to the adjoining utility room.
Utility Room - 2.51m x 1.91m (8'3" x 6'3") - A useful utility room with fitted storage and worktop space, plumbing for a washing machine, external access and a window providing natural light. The combi-boiler is concealed in a cupboard.
W/C - A convenient ground-floor W/C fitted with a low-level toilet and wash hand basin, with a window providing natural light and ventilation and a central heating radiator.
First Floor -
Landing - A central first-floor landing providing access to all three bedrooms and the house bathroom.
Bedroom 1 - 3.86m x 4.27m (12'8" x 14'0") - A generously proportioned double bedroom with a window providing natural light and fitted storage offering useful wardrobe space and a central heating radiator.
Bedroom 2 - 3.35m x 4.62m (11'0" x 15'2") - A further generous double bedroom enjoying an outlook over the rear garden, with fitted storage and plenty of space for freestanding bedroom furniture and a central heating radiator.
Bedroom 3 - 1.88m x 2.49m (6'2" x 8'2") - A well-proportioned single bedroom with a central heating radiator and a window providing natural light, ideal for use as a child’s bedroom, nursery or home office.
Bathroom - 1.47m x 3.05m (4'10" x 10'0") - Fitted with a four-piece suite comprising a panelled bath, separate shower enclosure, wash hand basin and W/C, with a window providing natural light and ventilation and a central heating radiator.
Exterior - Externally, the property occupies a particularly generous plot, with a long driveway to the front and side providing ample off-road parking and leading to a detached garage. To the rear is an exceptionally large garden with paved and decked seating areas, lawned sections, mature planting and a greenhouse, offering excellent scope for landscaping and further improvement.
Additional Information - ~ Tenure: Freehold
~ Council Tax Band: C
~ Parking: Long driveway providing ample off-road parking for several vehicles leading to a double garage.
~ Broadband - according to the Ofcom website there is 'Standard' and 'Ultrafast' broadband available.
~ Mobile Coverage - according to the Ofcom website there is 'good' outdoor mobile coverage from at least four of the UK's leading providers.
What's included
Garden
Garage
Parking
Key Stats
Key Stats
TypeSemi-detached house
Living Area119 m²
Bedrooms3
Bathrooms1
HeatingOpen Fire, Gas Central
Location
Map loading soon
Neighborhood data on demand
Nearby essentials will load when this section comes into view.
Listed on
Mortgage calculator
Estimated monthly payment
1.438 €/mo
Down payment10 % · 29.049 €
29.049 €261.439 € loan
Term
Total repayable431.509 €
Interest rate4.40 %
Representative estimate · Landomo is not a mortgage broker. · Rates updated April 2026