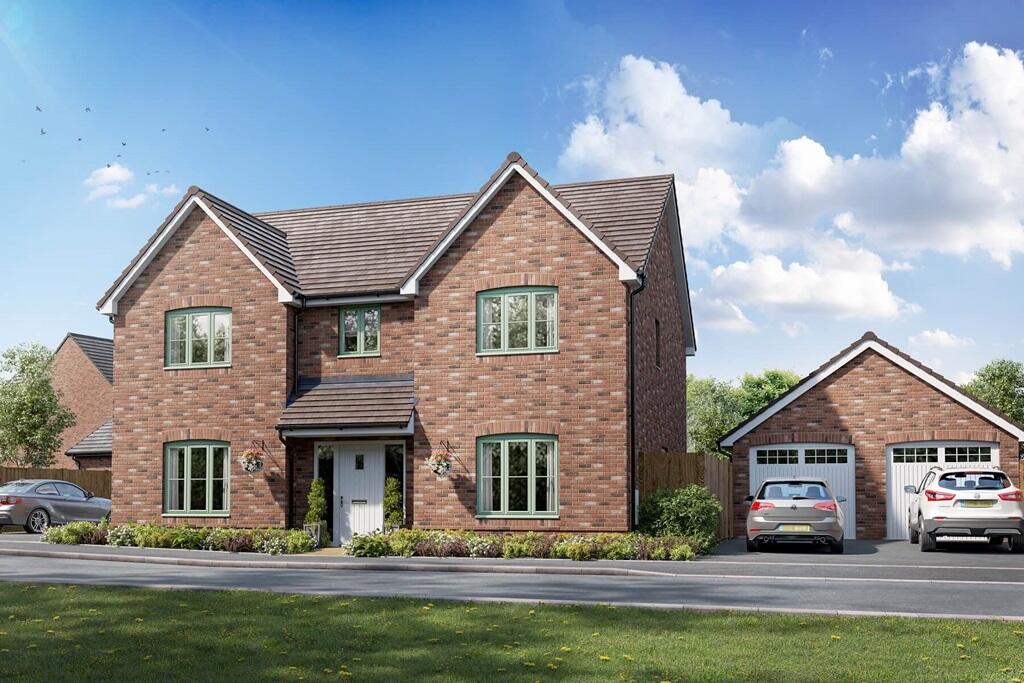
House for sale
Hassocks
5 bedrooms
991.222 €
Listed Nov 7, 2026
About this listing
Plot 136 | The Wayford | Ockley Park
The spacious, open plan kitchen/breakfast area provides a sociable cooking and living space, with double internal doors leading to the lounge, both benefitting from having French doors to the rear garden, ideal for entertaining. There is no need to compromise on space as this home benefits from both a dedicated study and a separate dining room.
Upstairs there are 2 double bedrooms both come complete with en suite bathrooms for total privacy, there is a further double bedroom and 2 single bedrooms.
Tenure: Freehold
Estate management fee: £171.41
Estate management company: Its Your Place Ltd
Council Tax Band: TBC - Council Tax Band will be confirmed by the local authority on completion of the property
EPC rating: TBC
Warranty provider: NHBC
Document signing fee: £120
First Time Buyer Stamp Duty Land : £31,500. Estimated amount may apply depending on buyer circumstances. Please check with your solicitor or current government guidance.
Second Time Buyer Stamp Duty Land Tax : £31,500. Estimated amount may apply depending on buyer circumstances. Please check with your solicitor or current government guidance. Investor reservation fee: 1% of purchase price
Private sale reservation fee: £1,000
Room Dimensions
Ground floor
Dining Room - 3.39m × 3.09m, 11'1" × 10'2"
Kitchen-Breakfast Area - 5.58m × 3.35m, 18'4" × 11'0"
Living Room - 6.06m × 4.40m, 19'11" × 14'6"
Study - 3.39m × 2.34m, 11'1" × 7'8"
First floor
Bedroom 1 - 3.39m × 3.37m, 11'1" × 11'1"
Bedroom 2 - 3.67m × 3.47m, 12'1" × 11'5"
Bedroom 3 - 3.81m × 3.02m, 12'6" × 9'11"
Bedroom 4 - 4.10m × 2.39m, 13'5" × 7'10"
Bedroom 5 - 3.22m × 3.22m, 10'7" × 7'8"
What's included
Garden
Parking
TypeDetached house
Bedrooms5
HeatingAsk Developer
MunicipalityHassocks
Location
Map loading soon
Neighborhood data on demand
Nearby essentials will load when this section comes into view.
Listed on
Mortgage calculator
Estimated monthly payment
4.908 €/mo
Down payment10 % · 99.122 €
99.122 €892.100 € loan
Term
Total repayable1.472.425 €
Interest rate4.40 %
Representative estimate · Landomo is not a mortgage broker. · Rates updated April 2026