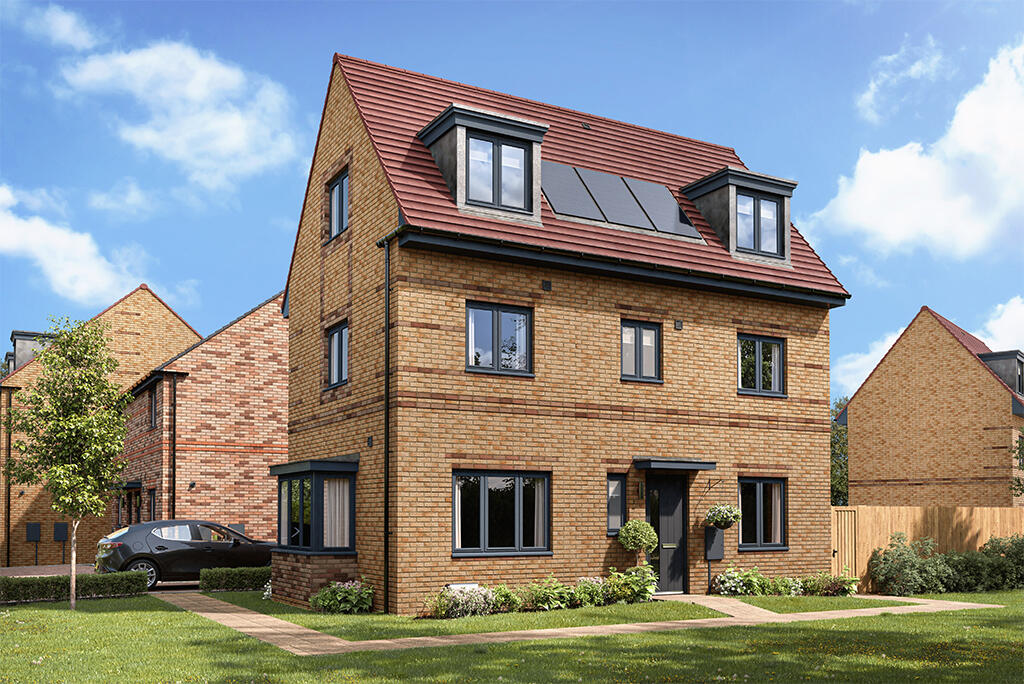
House for sale, 112 m²
Maltby, Stockton-on-Tees
4 bedrooms
338.119 €
3.018 €/m²
Listed Oct 3, 2026
About this listing
The Hoveton, Plot 145 at Bassleton Meadows | Ready now with deal worth over £50,000
The stunning four-bedroom Hoveton is a luxurious family home, as soon as you enter the hallway with WC, it's obvious you're in a home that's all about space. Off the central hallway there's a large lounge with a bay window and at the other side, a stylish kitchen/diner with beautifully designed U-shaped kitchen and generous dining area and French doors. Head upstairs and the thoughtful layout of this home becomes apparent. On the first floor there are two double bedrooms, one with an en-suite. There's a family bathroom on this floor too. The second floor is made up of two more bedrooms, further storage and a shower room.Energy Efficient LivingThis home includes advanced energy-saving features, such as PV panels, advanced insulation, high performance double glazing and a modern, efficient boiler. Tenure: Freehold. Council tax: Determined by your Local Authority.
Room Dimensions
Ground Floor
Kitchen / Dining - 2960 x 4860mm 9'9" x 15'11"
Lounge - 3061 x 4848mm 10'0" x 15'11"
WC - 900 x 1673mm 2'11" x 5'6"
First Floor
Bathroom - 2423 x 1953mm 7'11" x 6'5"
Bedroom 1 - 2960 x 3453mm 9'9" x 11'4"
Ensuite - 2960 x 1315mm 9'9" x 4'4"
Bedroom 2 - 3061 x 4860mm 10'0" x 15'11"
Second Floor
Bedroom 3 - 2960 x 4053mm 9'9" x 13'4"
Bedroom 4 - 2597 x 3310mm 8'6" x 10'10"
Shower - 2492 x 1149mm 8'2" x 3'9"
TypeDetached house
Living Area112 m²
Bedrooms4
HeatingAsk Developer
MunicipalityMaltby
Location
Map loading soon
Neighborhood data on demand
Nearby essentials will load when this section comes into view.
Listed on
Mortgage calculator
Estimated monthly payment
1.674 €/mo
Down payment10 % · 33.812 €
33.812 €304.307 € loan
Term
Total repayable502.263 €
Interest rate4.40 %
Representative estimate · Landomo is not a mortgage broker. · Rates updated April 2026