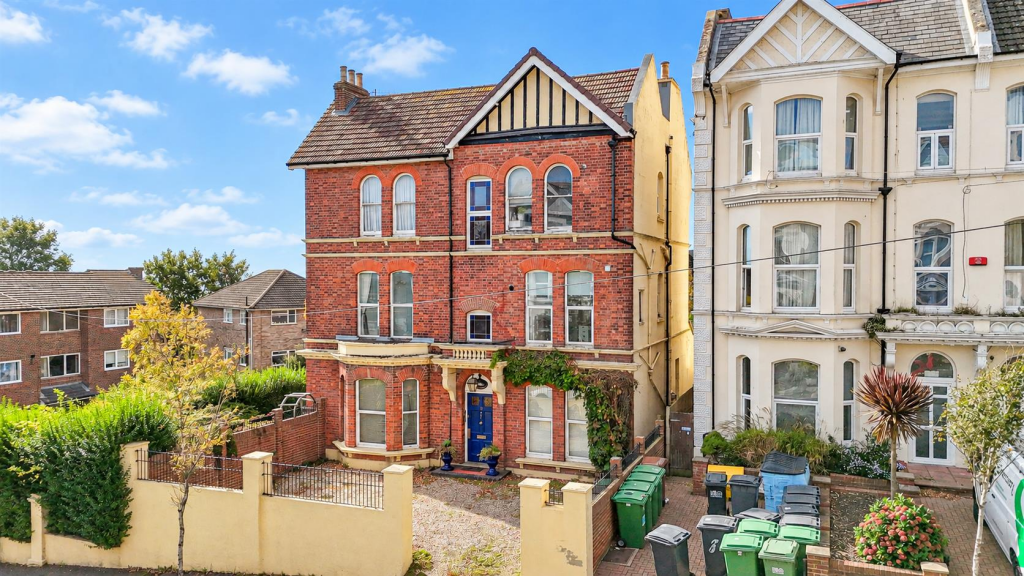
3-bed apartment for sale
Tonbridge
3 bedrooms·1 bathroom
282.693 €
Listed Sep 21, 2026
About this listing
PCM Estate Agents welcome to the market an exciting opportunity to acquire this CHAIN FREE, FIRST FLOOR, CONVERTED THREE BEDROOM APARTMENT, positioned on the outskirts of Hastings town centre, just moments away from its mainline railway station with convenient links to London, as well as a vast range of amenities within the town centre, the seafront and promenade.
Inside, you are greeted by a spacious entrance hall, DUAL ASPECT LOUNGE-DINING ROOM with TOWNSCAPE & SEA VIEWS, kitchen, THREE BEDROOMS and a bathroom with bath and shower. The property has gas fired central heating and double glazed windows where stated.
The property is also within easy reach of Linton Gardens and Alexandra Park, and should be viewed by anyone seeking a quality THREE BEDROOM APARTMENT in a SUPERB, CONVENIENT LOCATION.
Please call the owners agents now to book your viewing.
Communal Entrance - Stairs rising to the first floor, private front door to:
Entrance Hall - Double radiator, high ceilings, partially wood panelled walls, wall mounted entry phone system, built in storage.
Lounge-Diner - 4.78m x 4.70m (15'8 x 15'5) - High ceiling, cornicing, picture rail, ceiling rose, lovely fireplace, recessed shelving, double radiator, door to master bedroom, two double glazed windows to side aspect having lovely townscape views, including views of the sea between neighbouring properties, views of Hastings Castle and towards the West Hill.
Kitchen - 3.89m x 2.87m (12'9 x 9'5) - Fitted with a matching range of eye and base level cupboards and drawers, solid wood worksurfaces over, four ring gas hob with oven below and cooker hood over, inset ceramic Belfast sink with mixer tap, space and plumbing for washing machine, space for tall fridge freezer, integrated slimline dishwasher, high ceiling, double radiator, picture rail, tiled flooring, part tiled walls, dual aspect with window to side aspect, two double glazed windows to front aspect.
Master Bedroom - 4.95m x 4.47m (16'3 x 14'8) - Fitted wardrobes, double radiator, high ceiling with cornicing, ceiling rose, partially wood panelled walls, dual aspect with two double glazed windows to front aspect, two double glazed windows to side aspect having views toward the West Hill and partial views of the sea between neighbouring properties.
Bedroom - 3.73m x 2.95m (12'3 x 9'8) - High ceiling, picture rail, double radiator, double glazed window to rear aspect.
Bedroom - 2.97m x 2.13m (9'9 x 7') - High ceiling, picture rail, double radiator, double glazed window to rear aspect.
Bathroom - Contemporary bathtub with mixer tap and shower attachment, separate walk-in shower enclosure with rain style shower head, heated towel rail, concealed cistern dual flush low level wc, wash hand basin with mixer tap, inset down lights, part tiled walls, tiled flooring, double glazed window with pattern glass to side aspect for privacy.
Tenure - We have been advised of the following by the vendor:
Lease: Approximately 150 years remaining (TBC)
Service Charge: TBC
Ground Rent: TBC
Bedrooms3
Bathrooms1
SubtypeStandard flat
HeatingAsk Agent
Location
Map loading soon
Neighborhood data on demand
Nearby essentials will load when this section comes into view.
Listed on
Mortgage calculator
Estimated monthly payment
1.400 €/mo
Down payment10 % · 28.269 €
28.269 €254.424 € loan
Term
Total repayable419.931 €
Interest rate4.40 %
Representative estimate · Landomo is not a mortgage broker. · Rates updated April 2026