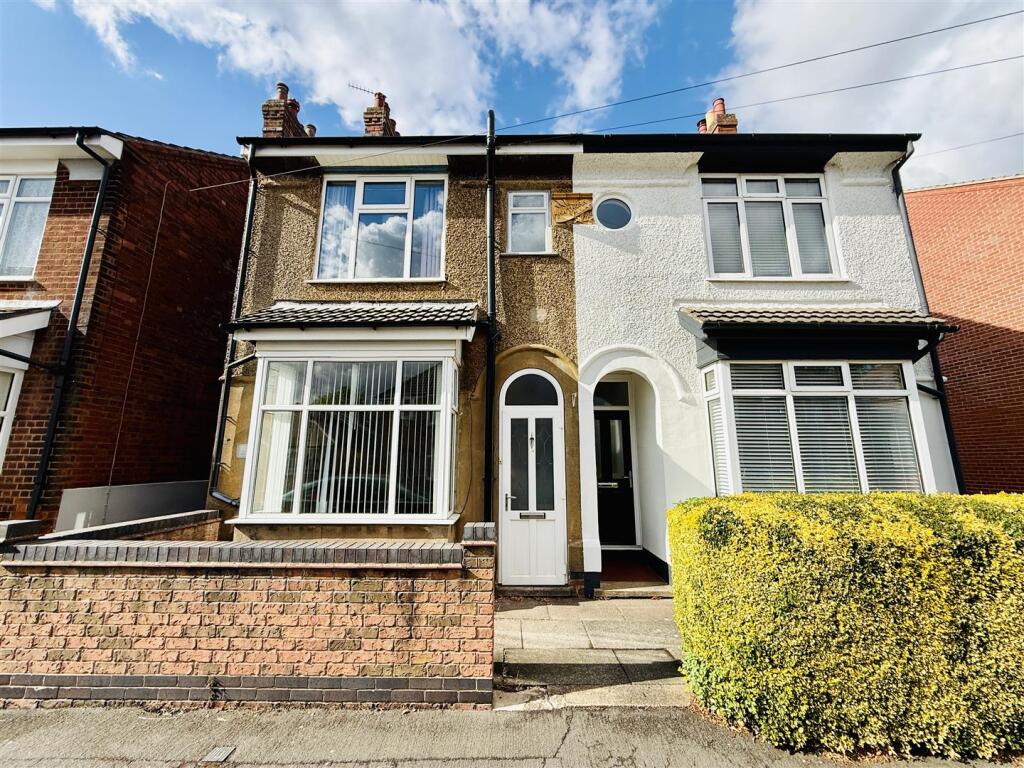
House for sale, 92 m²
North West Leicestershire, Whitwick
3 bedrooms·2 bathrooms
174.327 €
1.894 €/m²
Listed Sep 1, 2026
About this listing
A fantastic opportunity to acquire a THREE BEDROOM VICTORIAN SEMI DETACHED PROPERTY, dating from approximately 1906 and offering excellent scope for modernisation and improvement. The property provides solid period construction, well-proportioned accommodation and plenty of potential for a first-time buyer, investor or renovation enthusiast.
Situated in a VILLAGE LOCATION, the property is conveniently positioned for local amenities and benefits from both front and rear outside space.
The ground floor comprises an entrance porch leading into a spacious front facing living room, featuring a large double-glazed window, gas fire, ceiling rose, coving and useful under-stairs storage. A separate dining room provides generous living space, dual-aspect glazing and an attractive stone fireplace with further PERIOD DETAILING.
The kitchen is fitted with a range of units, worktop space, composite sink, freestanding cooker and tiled splashbacks, with a rear door providing access to the garden. There is also a ground-floor bathroom/utility area, which requires refurbishment but offers useful potential and existing plumbing for a washing machine and dryer.
To the first floor are three bedrooms, a landing with loft access and a more recently fitted shower room comprising shower enclosure, electric shower, WC and wash hand basin with vanity storage.
The property retains a number of attractive period features, including ceiling roses, coving, fireplaces and exposed floorboards, while also benefiting from DOUBLE GLAZING AND GAS CENTRAL HEATING.
Outside, the property offers a PRIVATE REAR GARDEN with gated access, enclosed by hedging and fencing, with paved pathways and a garden shed. The front garden/yard is predominantly paved.
On The Ground Floor -
Entrance Porch -
Living Room - 3.58 x 4.07 (11'8" x 13'4") -
Dining Room - 3.47 x 4.07 (11'4" x 13'4") -
Kitchen - 3.13 x 2.43 (10'3" x 7'11") -
Bathroom - 3.24 x 2.43 (10'7" x 7'11") -
On The First Floor -
Landing -
Bedroom One - 3.57 x 3.1 (11'8" x 10'2") -
Bedroom Two - 3.59 x 3.25 (11'9" x 10'7") -
Bedroom Three - 2.97 x 2.43 (9'8" x 7'11") -
Shower Room -
On The Outside -
Front Garden -
Rear Garden -
What's included
Garden
Key Stats
Key Stats
TypeSemi-detached house
Living Area92 m²
Bedrooms3
Bathrooms2
HeatingAsk Agent
MunicipalityNorth West Leicestershire
Location
Map loading soon
Neighborhood data on demand
Nearby essentials will load when this section comes into view.
Listed on
Mortgage calculator
Estimated monthly payment
863 €/mo
Down payment10 % · 17.433 €
17.433 €156.894 € loan
Term
Total repayable258.956 €
Interest rate4.40 %
Representative estimate · Landomo is not a mortgage broker. · Rates updated April 2026