House for sale
Bristol
1 bedroom·1 bathroom
299.652 €
Listed Nov 6, 2026
About this listing
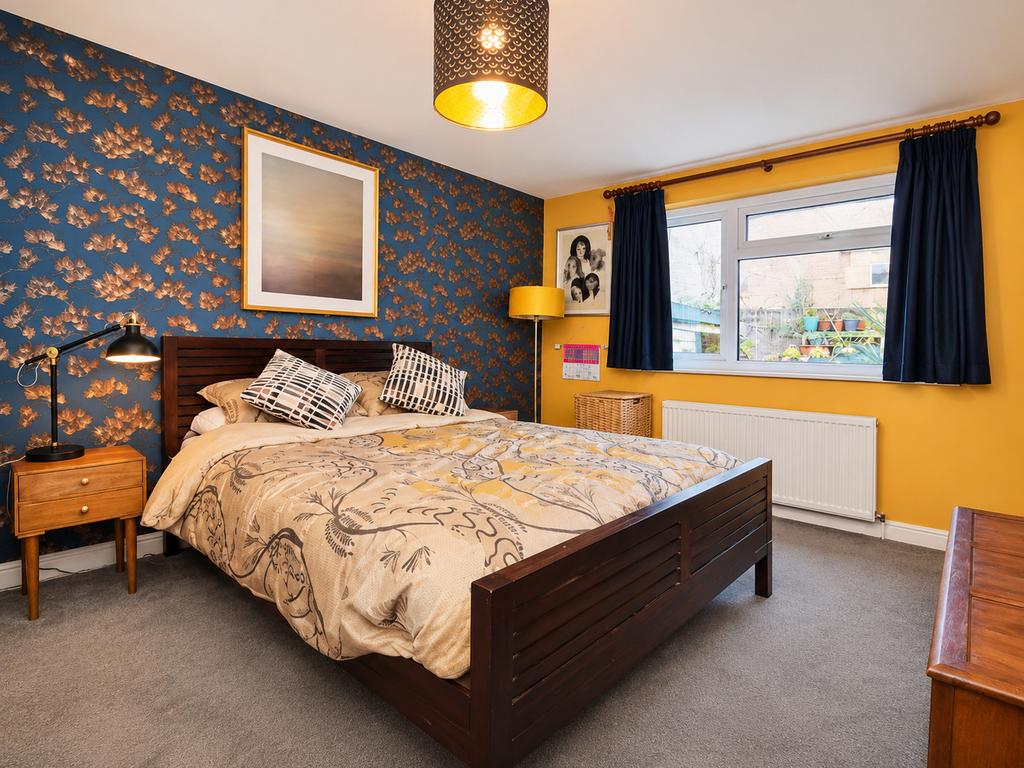
SUMMARY A well-proportioned one-bedroom terraced bungalow offering a spacious lounge, kitchen/diner, double bedroom and shower room. Further benefiting from an enclosed courtyard garden and a convenient Bristol location with access to local amenities. DESCRIPTION Connells are delighted to present this one-bedroom terraced bungalow, situated in Holly Close, Bristol, BS5 7XR. Offering well-proportioned accommodation arranged across a single level, the property presents an excellent opportunity for buyers seeking convenient, manageable living. The accommodation comprises an entrance hallway providing access to the principal rooms, a generously sized lounge measuring approximately 13'9" x 11'3", and a kitchen/diner offering ample space for everyday cooking and dining. The double bedroom measures approximately 13'11" x 10'6", providing comfortable accommodation with space for bedroom furniture. Completing the internal accommodation is a shower room, conveniently positioned off the hallway. Externally, the property benefits from an enclosed courtyard garden, predominantly laid to paving for ease of maintenance. The outside space features a variety of established plants and shrubs, together with useful storage and areas suitable for outdoor seating. Situated within an established residential area of Bristol, the property offers convenient access to local shops, amenities and transport connections. The wider Bristol area provides a variety of shopping, leisure and recreational facilities. An excellent opportunity for first-time buyers, downsizers or those seeking single-level accommodation. Early viewing is highly recommended. Entrance Hall Entrance hallway providing access to the lounge, kitchen/diner, bedroom and shower room. The hallway offers a central point connecting the accommodation, with the layout allowing convenient access to all principal rooms. Lounge 13' 9" x 11' 3" ( 4.19m x 3.43m ) Window to the side aspect allowing natural light into this well-proportioned reception room. Offering ample space for a variety of living room furniture, the lounge provides a comfortable setting for relaxation and entertaining. A versatile room with space to accommodate seating and additional furnishings. Kitchen/Diner 13' 10" x 11' 3" ( 4.22m x 3.43m ) Window to the side aspect providing natural light. A generously proportioned kitchen/diner offering space for food preparation, cooking and dining. The floor plan indicates fitted kitchen units and worktop areas, incorporating a sink and cooking facilities. The room offers space for a dining table and chairs, making it a practical area for everyday use. Bedroom 13' 11" x 10' 6" ( 4.24m x 3.20m ) Window to the front aspect allowing natural light into this generously sized double bedroom. Offering ample space for a double bed, wardrobes and additional bedroom furniture. The room provides comfortable accommodation with a practical layout suitable for a variety of furniture arrangements. Shower Room 7' 9" x 5' 5" ( 2.36m x 1.65m ) Shower room comprising a shower enclosure, wash-hand basin and low-level WC. Conveniently accessed from the entrance hallway, providing essential bathroom facilities within easy reach of the bedroom and living accommodation. Outside The property benefits from an enclosed courtyard garden, providing a practical and low-maintenance outdoor space. Predominantly laid to paving, the courtyard offers an area suitable for outdoor seating, potted plants and general relaxation.The garden features an attractive selection of established plants, shrubs and greenery, creating a pleasant outdoor environment with a variety of planting arrangements. A wooden garden storage structure provides useful additional storage, while shelving offers further opportunities for displaying plants and gardening accessories. Enclosed by brick-built boundaries, the courtyard provides a defined outdoor area that can be enjoyed throughout the year. The garden is particularly well suited to buyers seeking manageable outside space without the upkeep associated with a larger traditional garden. Garage Private garage within a gated compound, accessed via Holly Close, providing secure parking and storage. 1. MONEY LAUNDERING REGULATIONS - Intending purchasers will be asked to produce identification documentation at a later stage and we would ask for your co-operation in order that there will be no delay in agreeing the sale. 2: These particulars do not constitute part or all of an offer or contract. 3: The measurements indicated are supplied for guidance only and as such must be considered incorrect. 4: Potential buyers are advised to recheck the measurements before committing to any expense. 5: Connells has not tested any apparatus, equipment, fixtures, fittings or services and it is the buyers interests to check the working condition of any appliances. 6: Connells has not sought to verify the legal title of the property and the buyers must obtain verification from their solicitor.
What's included
Garden
Garage
Parking
TypeDetached house
Bedrooms1
Bathrooms1
HeatingGas Central
Location
Map loading soon
Neighborhood data on demand
Nearby essentials will load when this section comes into view.
Mortgage calculator
Estimated monthly payment
1.484 €/mo
Down payment10 % · 29.965 €
29.965 €269.687 € loan
Term
Total repayable445.122 €
Interest rate4.40 %
Representative estimate · Landomo is not a mortgage broker. · Rates updated April 2026