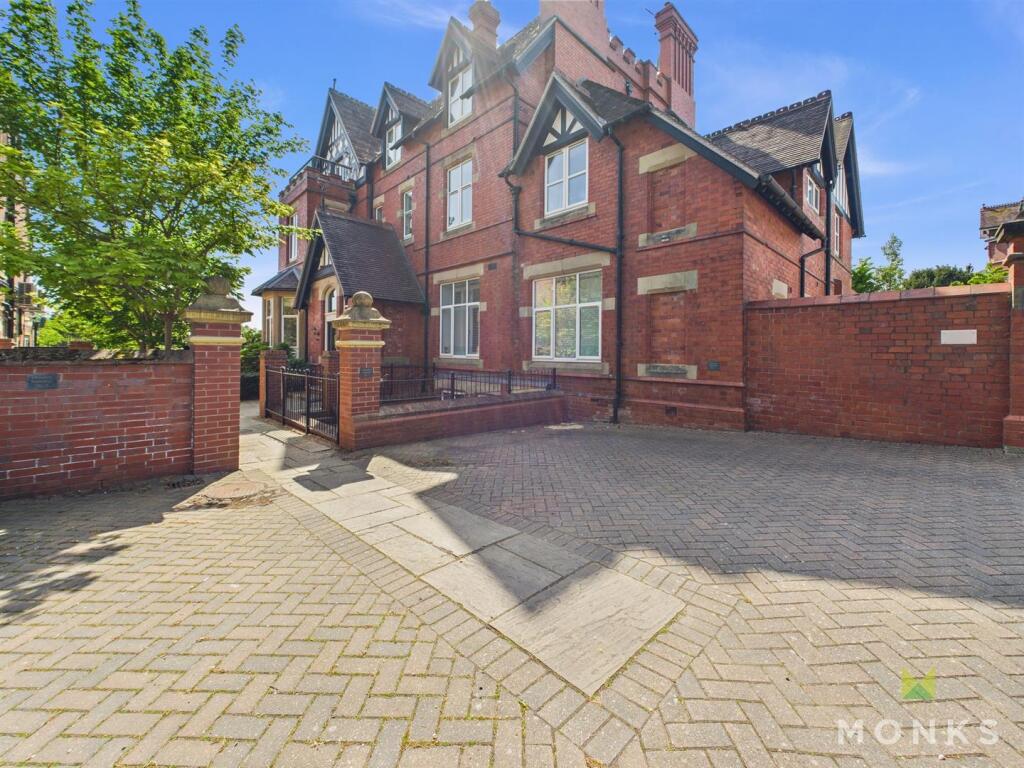
2-bed apartment for sale
Shrewsbury
2 bedrooms·2 bathrooms
389.618 €
Listed Nov 5, 2026
About this listing
*** IMPRESSIVE 2 BEDROOM APARTMENT - STUNNING VIEWS ***
A unique opportunity to purchase this beautifully presented, light and spacious 2 bedroom First Floor Apartment which has breath-taking south facing views over onto the Kingsland Valley, over the roof tops of the Town across to the Shropshire Hills.
Occupying an enviable position within the prestigious Kingsland area of the Town, a short walk from Shrewsbury School, The Convent and girls High School. Across the Kingsland Bridge you will find a host of amenities within the Town Centre along with riverside walks through the famous Shrewsbury Quarry. For commuters there is ease of access to the A5/M54 motorway network.
Chandlers Mansion, a former girls school was converted and renovated to a high standard by reputable local developer Shropshire Homes and Apartment 3 offers a great opportunity for those looking to retire and be close to amenities or a secure lock up and go for families at the nearby schools.
The accommodation briefly comprises secure communal Entrance Hall, personal Reception Hall, lovely open plan Living/Dining/Kitchen and Bedroom 2/Sitting Room each of which enjoy un-interrupted views, Principal Bedroom and en suite Shower Room.
The property has the benefit of gas central heating, double glazing, allocated parking for two cars and good sized communal gardens and meadowland, bordered by the River and Kingsland Valley.
Viewing essential.
LOCATION
The property occupies an enviable position in the prestigious and sought after Kingsland area of the Town, ideally placed for Shrewsbury School and for commuters ease of access to the A5/M54 motorway network.The Town Centre is a short and pleasant stroll away over the Kingsland Bridge along with the famous Shrewsbury Quarry which provides lovely riverside walks.For schooling Shrewsbury School, The High School and The Convent are within easy reach along with The Priory and Meole secondary schools.
SECURE COMMUNAL ENTRANCE
With a secure entryphone system giving access to the Entrance Vestibule with feature arched door, patterned quarry tiled floor and post storage. Further wooden and glazed door leads into the impressive Entrance Hall which provides wide staircase access to the First Floor.
PERSONAL RECEPTION HALL
L-shaped and giving access to
OPEN PLAN LIVING/DINING/KITCHEN
A lovely spacious room which is naturally well lit by windows to the side and a large south facing picture window which provides a breath taking back drop across the Kingsland Valley, roof tops of the Town and across to the Shropshire Hills.This room could easily be divided with a stud wall to provide a separate Kitchen and Bedroom.The perfect space for those who love to entertain with good sized Lounge and Dining area with media point and two period style radiators. Peninsular divide with breakfast bar overhang seating area to the Kitchen which is attractively fitted with cream fronted shaker style units incorporating undermount sink with mixer taps set into base cupboard. Further range of cupboards and drawers with granite work surfaces over and having integrated dishwasher with matching facia panel. Inset 4 ring hob with extractor hood over and oven and grill beneath and space to the side for fridge/freezer. Complementary eye level wall units and engineered oak flooring
SITTING ROOM/BEDROOM 2
An elegant room with south facing feature bay window fitted with plantation shutter blinds from which there are wonderful views over the Valley across to the Shropshire Hills. Media point, period style radiator.
BATHROOM
with suite comprising panelled bath, shower cubicle with direct mixer shower unit with drench head, wash hand basin set into vanity with storage and WC. Complementary tiled surrounds, heated towel rail, cupboard containing washing machine and hot water tank, window to the side.
PRINCIPAL BEDROOM
with window to the side, period style radiator, built in double wardrobe with hanging rail and shelving.
EN SUITE SHOWER ROOM
with suite comprising shower cubicle with direct mixer shower unit, wash hand basin set into vanity with storage and concealed WC. Complementary tiled surrounds, heated towel rail.
OUTSIDE
The property is approached through brick pillared entrance over driveway to the allocated two parking spaces which belong to the property.Steps lead down to the communal garden which is laid extensively to lawn with additional steps down to meadow land which is enclosed with wooden fencing and brick walling and from which there is access to the River and Kingsland Valley.
GENERAL INFORMATION
TENUREWe are advised the property is a Share of the Freehold. The annual ground rent is nil and the annual service charge is £1,690. We would recommend this is verified during pre-contract enquiries.SERVICESWe are advised that all main services are connected.COUNCIL TAX BANDINGAs taken from the Gov.uk website we are advised the property is in Band D - again we would recommend this is verified during pre-contract enquiries.FINANCIAL SERVICESWe are delighted to work in conjunction with the highly reputable `Ellis-Ridings Mortgage Solutions' who offer FREE independent advice and have access to the whole market place of Lenders. We can arrange for a no obligation quote or please visit our website Monks.co.uk where you will find the mortgage calculator. SERVICESAgain we work in conjunction with many of the Counties finest Solicitors and Conveyancers. Please contact us for further details and competitive quotat
What's included
Parking
Bedrooms2
Bathrooms2
SubtypeStandard flat
Energy ClassC
HeatingAsk Agent
Location
Map loading soon
Neighborhood data on demand
Nearby essentials will load when this section comes into view.
Listed on
Mortgage calculator
Estimated monthly payment
1.929 €/mo
Down payment10 % · 38.962 €
38.962 €350.656 € loan
Term
Total repayable578.763 €
Interest rate4.40 %
Representative estimate · Landomo is not a mortgage broker. · Rates updated April 2026