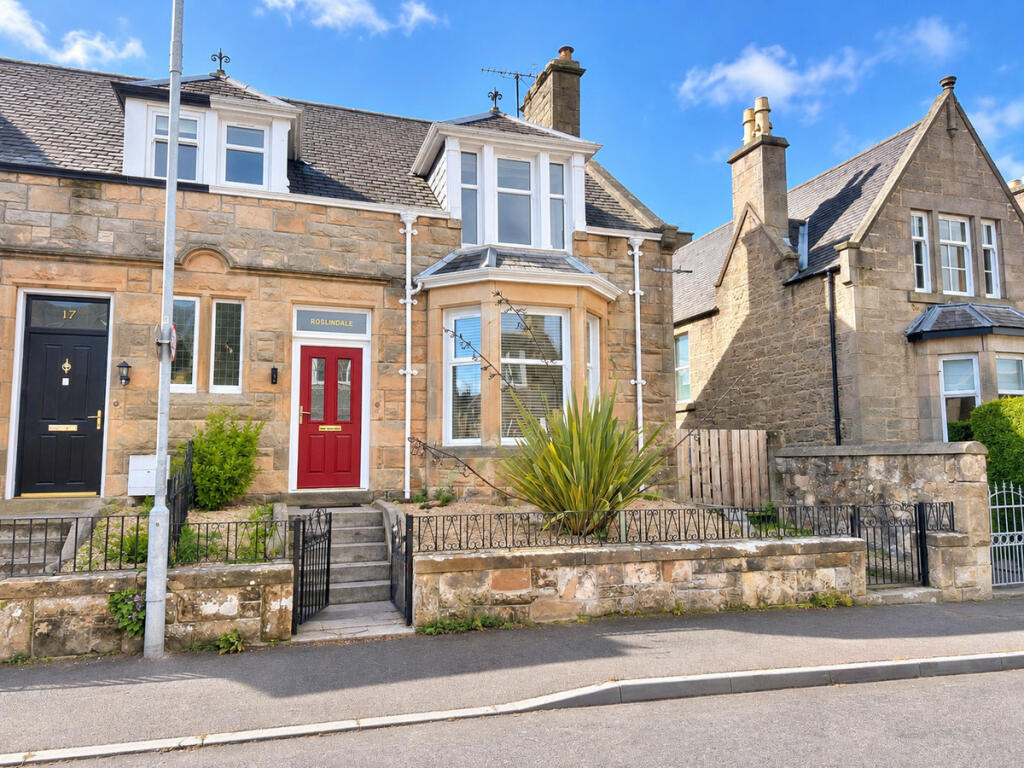
House for sale
Inverness
4 bedrooms·1 bathroom
335.093 €
Listed Sep 10, 2026
About this listing
Occupying a prime position within easy walking distance of a wide range of local amenities, this attractive property offers spacious and well-appointed accommodation throughout. The accommodation comprises a welcoming entrance hallway, a bright and comfortable lounge, a modern kitchen, a separate dining room, four bedrooms, and a stylish bathroom.
Externally, the property enjoys well-maintained gardens to both the front and rear, together with a lovely summer house providing excellent additional storage.
Roslindale is a fantastic opportunity for a variety of purchasers, including families, professionals, and those looking to downsize without compromising on space or location. Early viewing is highly recommended to fully appreciate the quality, location, and lifestyle this exceptional home has to offer.
ENTRANCE HALLWAY
uPVC door, opening into the entrance hallway; Vinyl flooring; Stained glass internal window with a door leading to the inner hallway; carpeted stairs to the first floor.
LOUNGE (4.33 m x 3.8m)
A delightfully bright and relaxing room; carpet flooring; space for a range of furniture; bay window to the front aspect; feature fireplace, glazed shelving set within an alcove.
DINING ROOM (3.27m x 2.88m)
Located off the kitchen, a delightfully bright room ideal for quiet family time or entertaining guests; space for a table and chairs, as well as additional furniture; A window looks out to the rear garden.
KITCHEN (4.39m x 2.88m)
Selection of high gloss white wall and base units; 1½ sink with mixer tap, integrated electric induction hob, oven, extractor & dishwasher; windows to the rear and side aspect, UPVC door leads into the rear garden.
BEDROOM 4 (2.94m x 2.5m)
This ground floor bedroom with space for free-standing furniture; carpet flooring, window to the rear aspect.
BEDROOM 1 (4.07m x3.94m)
The spacious master bedroom; has carpet flooring; bay window looking out to the front of the property.
BEDROOM 2 (3.70m x 3.53m)
The second double bedroom; has carpet flooring; window looking out to the rear of the property. Ample built in storage cupboards.
BEDROOM 3 (3.7m x 3.53m)
The third bedroom is a single room and has carpet flooring, window looking out to the front of the property.
BATHROOM (2.60m x 2.17m)
The bathroom consists of: - bath with an over-head mains shower; shower screen; Window to rear; vanity mounted sink and WC; chrome towel radiator. translucent window to the rear aspect;
GARDENS
The property further benefits from a large, fully enclosed garden with lawn, patio areas and summer house. The front garden is mainly chipped with a selection of plants.
COUNCIL TAX: D
ENERGY EFFICIENCY RATING: D
NOTE 1: Included in the asking price will be all floor coverings, curtain fittings, light fittings, integrated appliances including oven, induction hob, and extractor.
NOTE 2: The mention of any appliances and/or services in these details have not been tested or checked that they are connected and does not imply that these are in full and efficient working order.
NOTE 3: Measurements are approximate and for guidance only.
OFFERS: -
Sellers reserve the right to accept an offer at any time during the marketing process.
Formal Offers must be submitted by a Scottish solicitor in writing.
A Closing Date, by which date and time offers must be submitted via a Scottish solicitor, may be arranged. All parties who have formally noted interest via a solicitor will be notified of any Closing Date.
What's included
Garden
TypeSemi-detached house
Bedrooms4
Bathrooms1
Energy ClassD
HeatingAsk Agent
Location
Map loading soon
Neighborhood data on demand
Nearby essentials will load when this section comes into view.
Listed on
Mortgage calculator
Estimated monthly payment
1.659 €/mo
Down payment10 % · 33.509 €
33.509 €301.584 € loan
Term
Total repayable497.769 €
Interest rate4.40 %
Representative estimate · Landomo is not a mortgage broker. · Rates updated April 2026