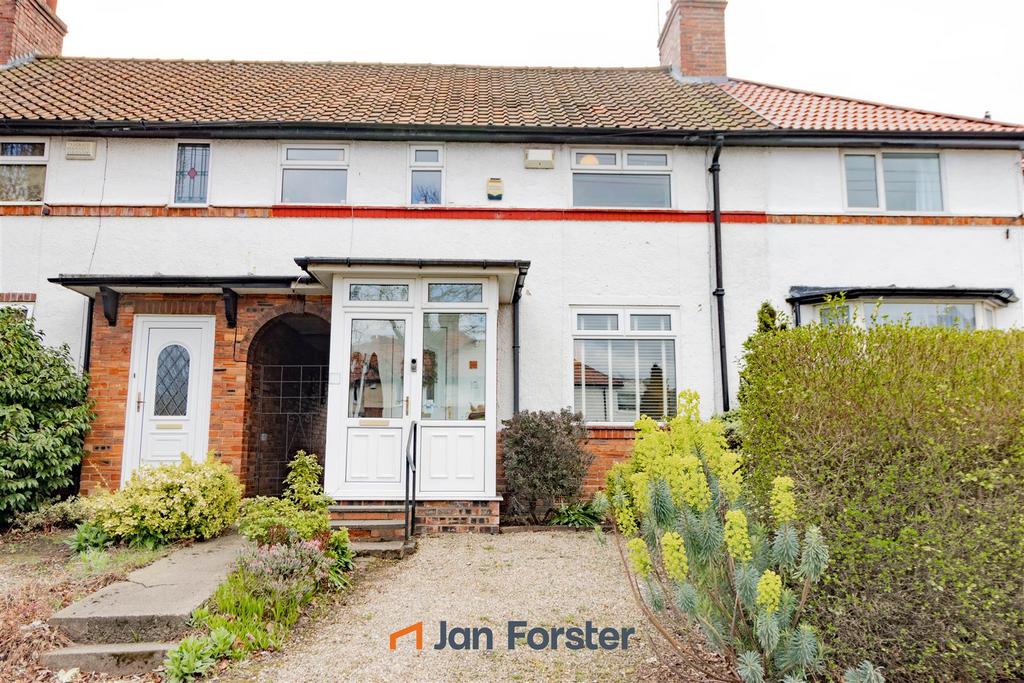
House for sale
Newcastle Upon Tyne
2 bedrooms·1 bathroom
315.370 €
Listed May 26, 2026
About this listing
Positioned on the sought after Hollywood Avenue in Gosforth, this beautifully presented home offers an exceptional opportunity for a wide range of buyers, including first-time purchasers, downsizers, and growing families alike. Combining stylish interiors with practical living space, the property is ready to move into and enjoy, making it an especially appealing choice in today’s market. The ground floor accommodation briefly comprises an inviting entrance porch leading into a welcoming lobby, a comfortable and well-proportioned lounge, and a stylish fitted kitchen with access through to a bright and sunny conservatory. The conservatory provides an excellent additional living space, enjoying views over the garden and offering direct access to the rear - perfect for entertaining or relaxing. To the first floor, the landing leads to two generously sized bedrooms, the main with built in storage, a well-appointed bathroom WC, and a separate study, ideal for home working or use as a nursery or dressing room. Externally, the property benefits from a front garden, while to the rear there is a beautiful, mature garden featuring a well-maintained lawn and patio area—perfect for outdoor dining and enjoying warmer months. The location is particularly attractive, with a variety of shops, supermarkets, and everyday amenities close by, including Asda and Marks & Spencer, as well as excellent transport links and access to well-regarded local schools. This convenient yet desirable setting further enhances the property's strong appeal. Early viewing is highly recommended to fully appreciate the quality, location, and lifestyle on offer. To book a viewing, or for more information, please call our team on[use Contact Agent Button]. Tenure The agent understands the property to be freehold. However, this should be confirmed with a licenced legal representative. Council Tax Band: B Lounge - 4.06 x 4.26 (13'3" x 13'11") - Kitchen - 5.30 x 2.58 (17'4" x 8'5") - Conservatory - 3.52 x 3.90 (11'6" x 12'9") - Bedroom One - 3.42 x 3.11 (11'2" x 10'2") - Bedroom Two - 2.98 x 3.61 (9'9" x 11'10") -
What's included
Garden
Key Stats
Key Stats
Bedrooms2
Bathrooms1
HeatingAsk Agent
Location
Map loading soon
Neighborhood data on demand
Nearby essentials will load when this section comes into view.
Mortgage calculator
Estimated monthly payment
1.562 €/mo
Down payment10 % · 31.537 €
31.537 €283.833 € loan
Term
Total repayable468.471 €
Interest rate4.40 %
Representative estimate · Landomo is not a mortgage broker. · Rates updated April 2026