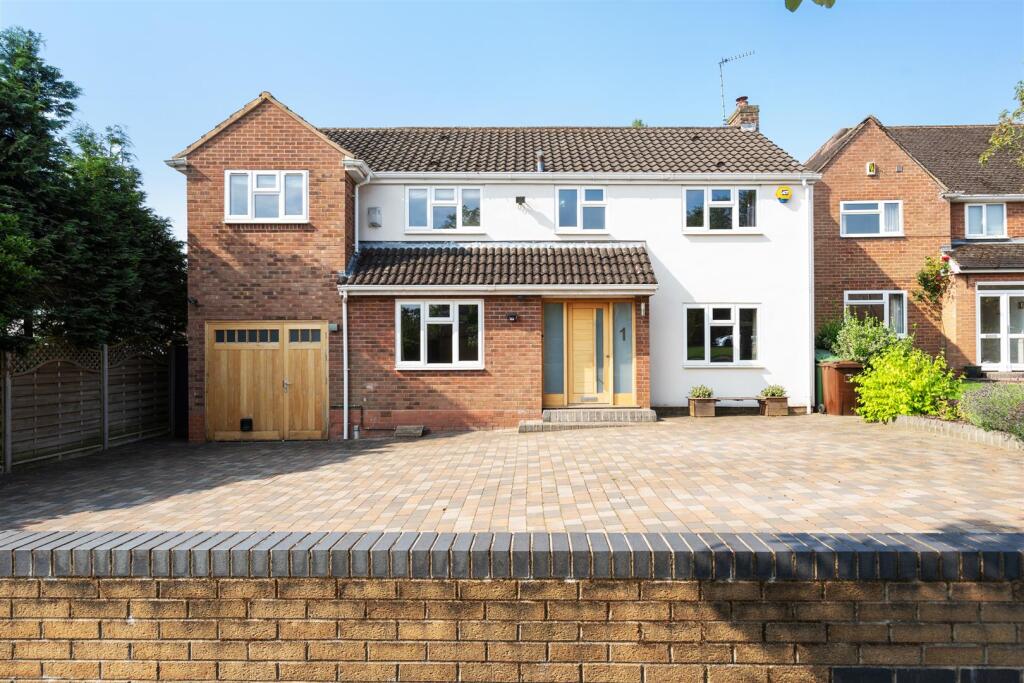
House for sale, 158 m²
Solihull, Knowle
4 bedrooms·2 bathrooms
934.601 €
5.915 €/m²
Listed Sep 9, 2026
About this listing
The property opens through a porch into a generous entrance hall, giving a strong sense of space from the moment you step inside. To the right, the spacious lounge provides a comfortable setting for everyday living, with double doors connecting through to the kitchen area, making the layout work particularly well when hosting family or friends. On the opposite side of the hall is a traditional dining room, offering a versatile second reception room that could suit formal dining, a playroom, home office or snug. To the rear, the extended breakfast kitchen and family room creates the real heart of the home, with plenty of space for cooking, dining and relaxing. Large sliding doors open directly onto the patio and garden, helping the inside and outside spaces work together brilliantly. A separate utility room, downstairs shower room and internal access to the garage add further day to day practicality.
The first floor continues the well-planned feel of the home, with four double bedrooms providing excellent space for a growing family or those needing flexible accommodation. The principal bedroom is particularly appealing, enjoying a large ensuite shower room that adds comfort and convenience. The remaining bedrooms are all well proportioned and serviced by the family bathroom, making the layout practical for busy mornings and visiting guests. The overall presentation is stylish and well maintained throughout, with the internal remodelling helping to create a balanced arrangement of bedroom and bathroom space. Whether used as bedrooms, guest rooms, dressing space or a home working area, the first floor offers the flexibility expected from a family home in such a desirable Knowle setting.
Outside, the property continues to impress with a south facing rear garden that has been landscaped to create an enjoyable and usable outdoor space. A beautifully designed patio area provides the ideal spot for outdoor dining, seating and entertaining, with a walled seating area and firepit adding a sociable focal point for evenings with family and friends. The garden has been arranged to feel both practical and inviting, offering a pleasant extension of the open plan kitchen and family room. To the front, there is a large block paved driveway providing ample off road parking, together with a single garage. The garage can also be accessed internally, which is a useful feature for storage, parking or everyday convenience.
The property is set in one of Knowle’s most sought after residential areas, well placed for village life and everyday convenience. Knowle High Street is within walking distance, offering a strong mix of independent shops, cafés, restaurants and local services. Families are particularly well served, with access to highly regarded local schools including Arden Academy, as well as nearby primary schools. The location also works well for commuters, with convenient routes towards Solihull, Birmingham, Warwick and the wider motorway network. Offering village amenities, schooling and transport links close by, this is a superb setting for family living.
Viewings: At short notice with DM & Co. Homes on or by email .
Planning Permission & Building Regulations: It is the responsibility of Purchasers to verify if any planning permission and building regulations were obtained and adhered to for any works carried out to the property.
Tenure: Freehold.
Broadband (Speeds): Upload Max 1000Mbps Download Max 1800Mbps.
Mobile Services: EE - 85%, 02 - 83%, Vodafone - 80%, 3 - 77%.
Flood Risk Rating: Very low.
Conservation Area: No.
Covenants: N/A.
Services: All mains services are connected to the property. However, it is advised that you confirm this at point of offer.
Local Authority: Solihull Metropolitan Borough Council.
Council Tax Band: F.
DM & Co. Homes are pleased to offer the following services:-
Residential Lettings: If you are considering renting a property or letting your property, please contact the office on .
Mortgage Services: If you would like advice on the best mortgages available, please contact us on .
Agents Note - We have not tested any of the electrical, central heating or sanitaryware appliances. Purchasers should make their own investigations as to the workings of the relevant items. Floor plans are for identification purposes only and not to scale. All room measurements and mileages quoted in these sales details are approximate. Subjective comments in these details imply the opinion of the selling agent at the time these details were prepared. Naturally, the opinions of purchasers may differ. These sales details are produced in good faith to offer a guide only and do not constitute any part of a contract or offer. We would advise that fixtures and fittings included within the sale are confirmed by the purchaser at the point of offer. Images used within these details are under copyright to DM & Co. Homes and under no circumstances are to be reproduced by a third party without prior permission.
In accordance with legal requirements, all purchasers must undergo anti-money laundering checks and provide verified identification. While we remain responsible for ensuring that all checks and any ongoing monitoring are carried out correctly, the initial verification is completed by a third-party provider, Creditsafe UK Limited.
These checks must be completed before a sale can be agreed and before a memorandum of sale can be issued. The associated fee is payable per person in advance and is non-refundable.
Call DM & Co. Homes on to arrange your FREE no obligation market appraisal and find out why we are Solihull's fastest growing Estate Agency.
What's included
Garden
Parking
Key Stats
Key Stats
TypeDetached house
Living Area158 m²
Bedrooms4
Bathrooms2
HeatingAsk Agent
MunicipalitySolihull
Location
Map loading soon
Neighborhood data on demand
Nearby essentials will load when this section comes into view.
Listed on
Mortgage calculator
Estimated monthly payment
4.628 €/mo
Down payment10 % · 93.460 €
93.460 €841.141 € loan
Term
Total repayable1.388.316 €
Interest rate4.40 %
Representative estimate · Landomo is not a mortgage broker. · Rates updated April 2026