House for sale, 173 m²
Stockport
4 bedrooms·2 bathrooms
1.052.533 €
6.084 €/m²
Listed Sep 15, 2026
About this listing
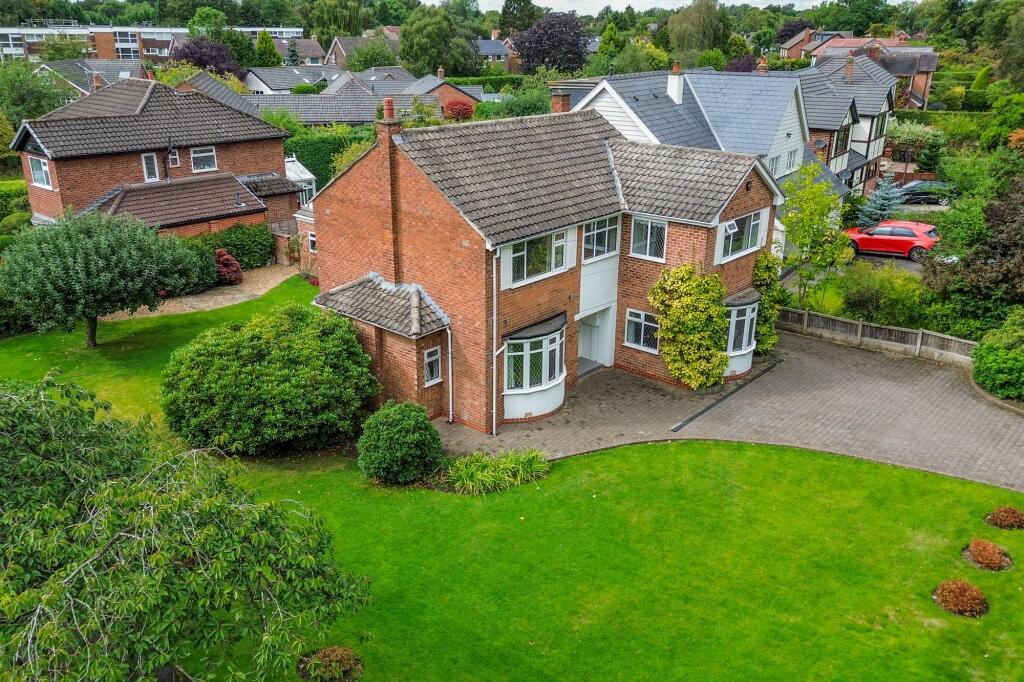
A marvelous family home positioned on a large corner plot at the foot of the highly desirable Ladythorn Road in Bramhall. Gardens wrap around three elevations, with the rear enjoying a westerly-facing aspect. The house itself was built in 1960 and has been well-maintained and loved by its current owners of over 40 years. Boasting two reception rooms, a dining kitchen, four double bedrooms and two bathrooms as well as a double garage, there is plenty of space for a growing family.
One of the standout features of this home has to be the plot. Positioned on the corner of Ladythorn Road and Ladybarn Crescent it commands a significant space that could lend to extending and developing the house, subject to planning. The house itself also offers superb space, with well-proportioned room sizes throughout. The current owners have kept the property immaculately maintained, so there is little work required, other than any cosmetic updating to personal taste. You are welcomed into a hallway with turning staircase and two storage cupboards. The principle reception room sits to the left of the hallway, it is a fabulous dual-aspect room with bay window to the front and patio doors to the rear. A large ingel-nook houses a gas fireplace providing a warm focal-point to the room. The second reception room is positioned at the other end of the hallway and boasts windows to three elevations allowing in an abundance of natural light. The kitchen sits at the rear and is a generous room with space for a dining table and chairs, with a square bay window overlooking the rear garden. A WC completes the ground floor accommodation.
To the first floor the bedrooms are all positioned off a large landing centered around an open-spindled staircase with a large window providing plenty of natural light. Each bedroom is a double with bedrooms one and three also providing fitted wardrobes. There is an en-suite to one of the bedrooms, whilst another offers a vanity with sink. The family bathroom comprises a bath and wash hand basin and sits alongside a WC.
Externally, the gardens are laid primarily to lawn with mature hedging and a charming apple tree. A driveway at the front offers plenty of off-road parking and leads down the side of the property to the detached garage. An electric roller-door provides access into the garage where electrics are laid on.
PROPERTY MISDESCRIPTIONS ACT 1991 For clarification, Leighton Snow Agents wish to inform prospective purchasers, that we have not carried out a detailed survey, nor have we tested any of the appliances or heating system and cannot give any warranties as to their full working order. Purchasers are advised to obtain independent specialist reports if they have any doubts. All measurements are approximate and should not be relied upon for carpets or furnishings.
What's included
Garden
Parking
TypeDetached house
Living Area173 m²
Bedrooms4
Bathrooms2
HeatingAsk Agent
Location
Map loading soon
Neighborhood data on demand
Nearby essentials will load when this section comes into view.
Listed on
Mortgage calculator
Estimated monthly payment
5.212 €/mo
Down payment10 % · 105.253 €
105.253 €947.280 € loan
Term
Total repayable1.563.500 €
Interest rate4.40 %
Representative estimate · Landomo is not a mortgage broker. · Rates updated April 2026