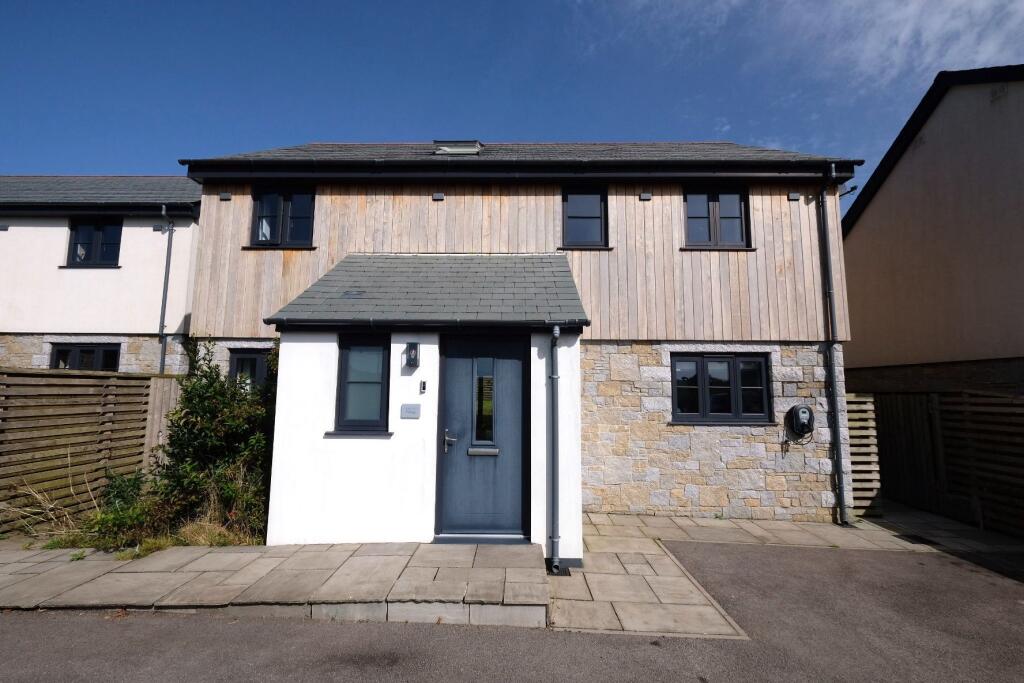
House for sale
Truro, Wendron
4 bedrooms·2 bathrooms
552.037 €
Listed Sep 11, 2026
About this listing
Key Features
* Beautiful open field views from the front of the property
* Cedar cladding and striking brickwork exterior
* Modern grey floor tiling throughout the ground floor
* Bright entrance hall with W/C and understairs storage
* Tri fold doors creating seamless indoor-outdoor living
* Contemporary wood burner in the lounge
* Large patio and easy to maintain lawn
* Four double bedrooms including master with en suite
* Underfloor heating throughout the entire property
* Valliant air source heat pump
* MVHR ventilation system for improved air quality
* Unifi WiFi boosting for strong whole home coverage
* Five minute walk to Stithians Lake
* Local pub one mile away via scenic lakeside walk
* Short drive to Falmouth (approx. 8 miles)
Viewing is highly recommended to appreciate what this beautifully presented home has to offer. Enjoying a stunning setting with open field views, the property combines cedar cladding and striking brickwork for impressive kerb appeal. Inside, modern grey tiling flows across the ground floor, creating a clean and contemporary feel.
A bright entrance hall leads into a superb open plan living space with tri fold doors, filling the room with natural light and providing seamless access to the garden. The lounge features a modern wood burner, adding warmth and character. Outside, the garden offers a large patio ideal for entertaining, along with a well kept, easy to maintain lawn perfect for families and pets.
Upstairs, the home provides four double bedrooms, including a master with en suite and walk in shower, offering comfortable and practical family living. Premium extras include underfloor heating throughout, a Valliant air source heat pump, MVHR ventilation system, and Unifi WiFi boosting for strong whole home connectivity.
The property is just a five minute walk from Stithians Lake, with the local pub one mile away via a scenic lakeside walk, and Falmouth only 8 miles by car - combining countryside calm with easy access to coastal amenities.
Council Tax Band: D
Tenure: Freehold
Kitchen/lounge
8.26m x 5.69m
L shaped room with lounge to the left which is 10’10” and length of the wall to rear tri-folding doors is 20’7”. Kitchen includes integrated fridge, microwave, induction hob and oven. Modern wood burner in lounge.
Utility
2.743m x 1.549m
Build in cabinets to match the kitchen, over head units on the wall. Valiant boiler located in this room. Rear door to side of the property.
WC
1.702m x 0.94m
Sleek wall mounted toilet with concealed cistern and a compact rectangular basin with chrome fittings. Black towel Radiator.
Bedroom 1
3.81m x 3.048m
Clean lines, neutral tones, plush grey carpeting for a warm, cosy finish. Enjoying sprawling countryside views from the window.
En-suite
2.057m x 1.905m
This contemporary walk in shower room is finished with stylish grey tiling throughout, creating a sleek and modern feel. The room features a glass screened walk in shower, a wall mounted toilet with concealed cistern, and a floating basin with chrome fittings and an illuminated mirror above. Heated towel Rail.
Bedroom 2
3.05m x 3.6m
This bright double bedroom offers a fresh, modern feel with its crisp white walls and soft grey carpeting. Large windows.
Bedroom 3
2.79m x 3.05m
Soft grey carpets, white walls and a window overlloking the back garden. Loft Hatch in room.
Bedroom 4
3.048m x 2.997m
A large window brings in plenty of natural light, while the soft grey carpet adds warmth and comfort. Views overlooking beautiful countryside.
Bathroom
2.438m x 2.134m
Freestanding bathtub with chrome wall mounted tap, a glass enclosed shower, and a wall mounted toilet with concealed cistern. A compact floating basin with chrome fittings sits beneath an illuminated mirror, complemented by a stylish black geometric towel radiator. Large window.
What's included
Parking
Fireplace
Key Stats
Key Stats
TypeDetached house
Bedrooms4
Bathrooms2
HeatingElectric, Wood Burner, Under Floor
Location
Map loading soon
Neighborhood data on demand
Nearby essentials will load when this section comes into view.
Listed on
Mortgage calculator
Estimated monthly payment
2.733 €/mo
Down payment10 % · 55.204 €
55.204 €496.833 € loan
Term
Total repayable820.030 €
Interest rate4.40 %
Representative estimate · Landomo is not a mortgage broker. · Rates updated April 2026