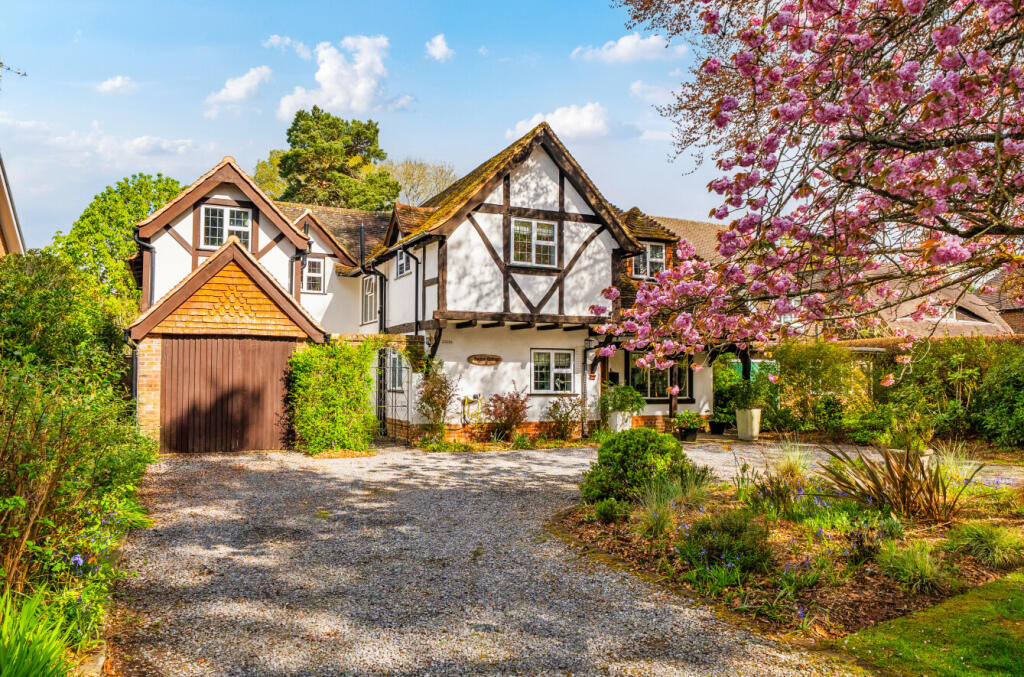
House for sale, 244 m²
Guildford
4 bedrooms·4 bathrooms
1.794.366 €
7.355 €/m²
Listed May 1, 2026
About this listing
Approached via a gently curving gravel driveway and framed by blossom-laden trees, Linersh Wood reveals itself with an immediate sense of charm and quiet distinction. The handsome façade, with its soft white elevations, warm timber detailing and characterful gables, speaks of a home that has been deeply cherished over many decades. Owned by the same family since 1974, there is a palpable sense of continuity and care here, yet this is no time capsule—thoughtful and comprehensive improvements in recent years have seamlessly elevated the house for modern living while preserving its timeless appeal.
Inside, the house unfolds with an effortless sense of flow, perfectly illustrated by the proportions shown in the floor plan. The kitchen and dining room form the true heart of the home, an expansive space extending over 24 feet, where a beautifully appointed new kitchen sits alongside a generous dining area. A substantial central island anchors the room, while sleek cabinetry and polished wooden floors create a refined yet welcoming atmosphere. This space opens seamlessly into the sitting room, forming a superb open-plan arrangement designed for both everyday living and entertaining. Here, a feature fireplace provides a natural focal point, adding warmth and character, while an entire wall of bifold doors stretches across the rear of the house, creating a striking connection to the garden. When opened, this transforms the space into a seamless extension of the terrace, allowing for exceptional inside-outside living, all on one level with the patio—perfect for summer gatherings and relaxed family life.
Beyond, the ground floor offers a wonderful balance of versatility and comfort, with a separate snug providing a more intimate retreat, ideal for quieter evenings or family relaxation. A well-positioned utility room supports the practicalities of daily life, ensuring the main living spaces remain uncluttered and elegant. Throughout, underfloor heating extends across both floors, complemented by recent upgrades to plumbing and overall infrastructure, giving the house a reassuring sense of modern efficiency beneath its classic exterior.
Upstairs, four well-proportioned bedrooms are arranged to provide both privacy and comfort. The principal bedroom is particularly impressive, benefitting from a large walk-in wardrobe as well as a beautifully appointed en-suite bathroom, creating a luxurious and private suite. The second bedroom is equally well-considered, featuring its own en-suite shower room alongside fitted storage, making it an ideal guest room or secondary suite. The remaining bedrooms are served by newly fitted bathroom, all finished with a contemporary eye—clean lines, quality fittings and a calm, understated palette. Wooden flooring continues the sense of cohesion and warmth found throughout the home.
Outside, the gardens are a particular highlight, extending to approximately 0.27 acres and offering a beautifully established, private setting. Mature trees, flowering borders and sweeping lawn create a sense of seclusion, while the broad terrace—perfectly aligned with the rear of the house—becomes a natural continuation of the living space, inviting long afternoons and evenings spent outdoors.
Linersh Wood is set within the highly regarded village of Bramley, a location prized for its blend of countryside charm and convenience. With a strong community feel, excellent local amenities and easy access to Guildford, Bramley offers an enviable lifestyle surrounded by Surrey’s most picturesque landscapes. The property falls within the Waverley Borough and is rated in Council Tax Band G.
Altogether, Linersh Wood is a home of enduring character and modern comfort, carefully evolved over time, thoughtfully improved, and beautifully positioned to enjoy both village life and the surrounding countryside.
What's included
Garden
Parking
TypeDetached house
Living Area244 m²
Bedrooms4
Bathrooms4
HeatingAsk Agent
Location
Map loading soon
Neighborhood data on demand
Nearby essentials will load when this section comes into view.
Listed on
Mortgage calculator
Estimated monthly payment
8.885 €/mo
Down payment10 % · 179.437 €
179.437 €1.614.929 € loan
Term
Total repayable2.665.465 €
Interest rate4.40 %
Representative estimate · Landomo is not a mortgage broker. · Rates updated April 2026