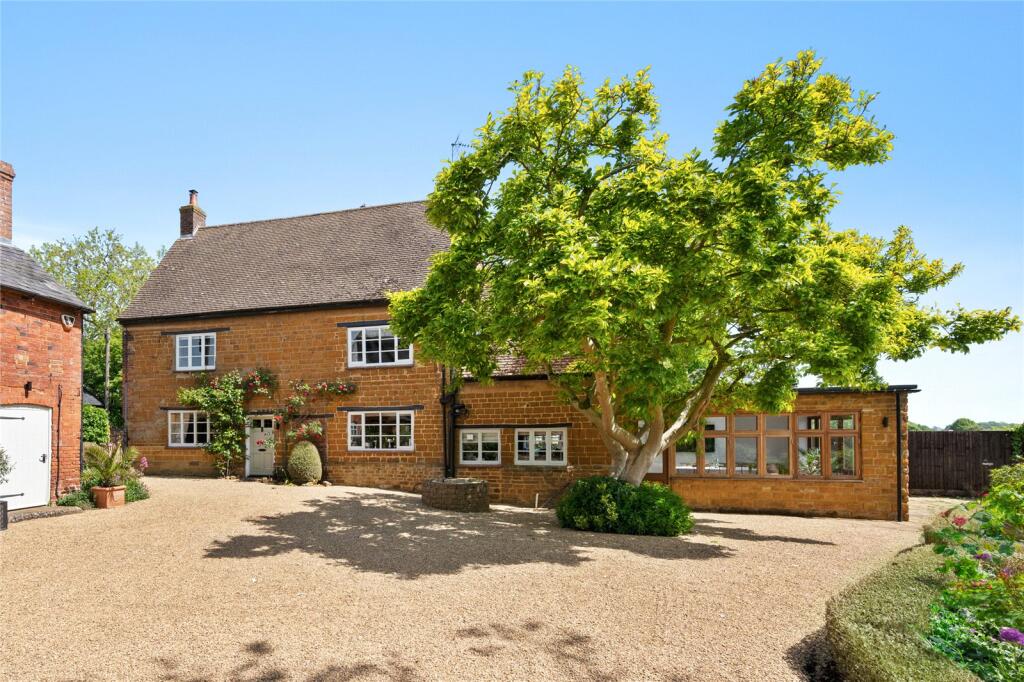
House for sale, 232 m²
Northampton
4 bedrooms·1 bathroom
1.405.597 €
6.058 €/m²
Listed Sep 15, 2026
About this listing
The Situation
Old Forge House occupies an attractive position on High Street in the sought-after village of Ravensthorpe, set amongst the rolling countryside of west Northamptonshire. The village has a strong community atmosphere and a good range of local amenities, including The Chequers public house and village shop. There is also a village hall, playing field and pavilion, with a range of community activities taking place throughout the year. St Denys Church is an important part of village life and the surrounding area is well served by a number of active village organisations and recreational facilities.
The surrounding countryside provides excellent opportunities for walking, riding and enjoying the outdoors, with Ravensthorpe Reservoir and the renowned gardens at Coton Manor amongst the attractions nearby. The village’s position also provides an appealing balance between rural living and accessibility, with the M1 within easy reach and railway stations at Long Buckby, Northampton and Rugby providing wider connections.
For day-to-day shopping and services, Long Buckby is approximately 3 miles away, whilst Daventry and Northampton provide more extensive shopping, leisure and commercial facilities. Rugby and Market Harborough are also readily accessible, giving a broad choice of independent shops, restaurants, schools and recreational amenities.
The area is particularly well placed for access to the regional road network, with the M1 approximately six miles to the west, whilst Northampton, Rugby and Market Harborough are all within approximately 8–12 miles.
The Property
Old Forge House is an attractive stone-built period property offering approximately 2,496 sq ft of accommodation which is arranged over three floors.
The house retains the character and proportions associated with a traditional village property, whilst providing generous and versatile accommodation suited to modern family life.
At the heart of the house are a series of well-proportioned reception and living spaces, including the living room and sitting room, together with a generous kitchen. The recent addition of the summer room is particularly appealing, enjoying stunning views across the garden and providing a wonderful space in which to relax and entertain throughout the year.
The first floor provides two bedrooms together with the beautifully upgraded family bathroom, whilst two further bedrooms occupy the second floor. The accommodation therefore provides four bedrooms in total, with considerable flexibility for family, guest or home-working requirements.
The combination of character, generous proportions and the exceptional outside space makes Old Forge House a particularly appealing family home.
Outside
The gardens are a defining feature of Old Forge House.
A beautiful and substantial garden extends from the house, with mature planting, established borders and generous areas of lawn creating a wonderfully private and peaceful setting.
A stream runs through the bottom section of the garden, providing an attractive natural feature and adding to the character and tranquillity of the property. Beyond the garden, open field views provide an appealing rural outlook and a wonderful sense of space.
The grounds offer plenty of opportunity for outdoor entertaining, recreation and family enjoyment, with the established and well thought out planting providing colour and interest throughout the seasons.
A separate annexe provides valuable additional accommodation and offers excellent flexibility for guests, extended family, home working or other ancillary uses, it also houses a laundry room.
A large, gravelled parking area is set in front of the house with access from the street provided via a set of attractive iron gates.
General Remarks
Viewing
The property may only be inspected by prior arrangement through King West.Tel: .
Services
None of the services have been tested by the agents.
Local Authority
West Northamptonshire Council
Council Tax Band
E
Energy Performance Rating
House – E
Annexe – E
Important Notice
King West, their joint Agents (if any) and clients give notice that:
1. These property particulars should not be regarded as an offer, or contract or part of one. You should not rely on any statements by King West in the particulars, or by word of mouth or in writing as being factually accurate about the property, nor its condition or its value. We have no authority to make any representations or warranties in relation to the property either here or elsewhere and accordingly any information given is entirely without responsibility.
2. The photographs, videos and/or virtual tours illustrate parts of the property as were apparent at the time they were taken. Any areas, measurements or distances are approximate only.
3. Any reference to the use or alterations of any part of the property does not imply that the necessary planning, building regulations or other consents have been obtained. It is the responsibility of a purchaser or lessee to confirm that these have been dealt with properly and that all information is correct.
4. All dimensions, descriptions, areas, reference to condition and permission for use and occupation and their details are given in good faith and are believed to be correct, but intending purchasers should not rely upon them as statements of fact but must satisfy themselves by inspection or otherwise as to the accuracy of each item.
5. King West have not tested any services, equipment or facilities, the buyer or lessee must satisfy themselves by inspection or otherwise.
6. MONEY LAUNDERING REGULATIONS: The Money Laundering, Terrorist Financing and Transfer of Funds (Information on the Payer) Regulations 2017: Intending purchasers will be asked to produce satisfactory proof of their identification, address and source of funds at the point any sale is agreed. KingWest uses “Coadjute / coadjute.com ” as our regulatory consultants and prospective Buyers will be required to provide requisite information to them via secure link in order to complete the biometric checks electronically at a cost of £27 + VAT per person, non-refundable. These anti-money laundering checks must be completed before we can send the memorandum of sale to the solicitors to confirm the sale.
7. These particulars should not be reproduced without prior consent of King West. September 2026.
What's included
Garden
Parking
TypeDetached house
Living Area232 m²
Bedrooms4
Bathrooms1
HeatingOil
Location
Map loading soon
Neighborhood data on demand
Nearby essentials will load when this section comes into view.
Listed on
Mortgage calculator
Estimated monthly payment
6.960 €/mo
Down payment10 % · 140.560 €
140.560 €1.265.037 € loan
Term
Total repayable2.087.963 €
Interest rate4.40 %
Representative estimate · Landomo is not a mortgage broker. · Rates updated April 2026