House for sale
Swansea
2 bedrooms·1 bathroom
287.597 €
Listed Nov 6, 2026
About this listing
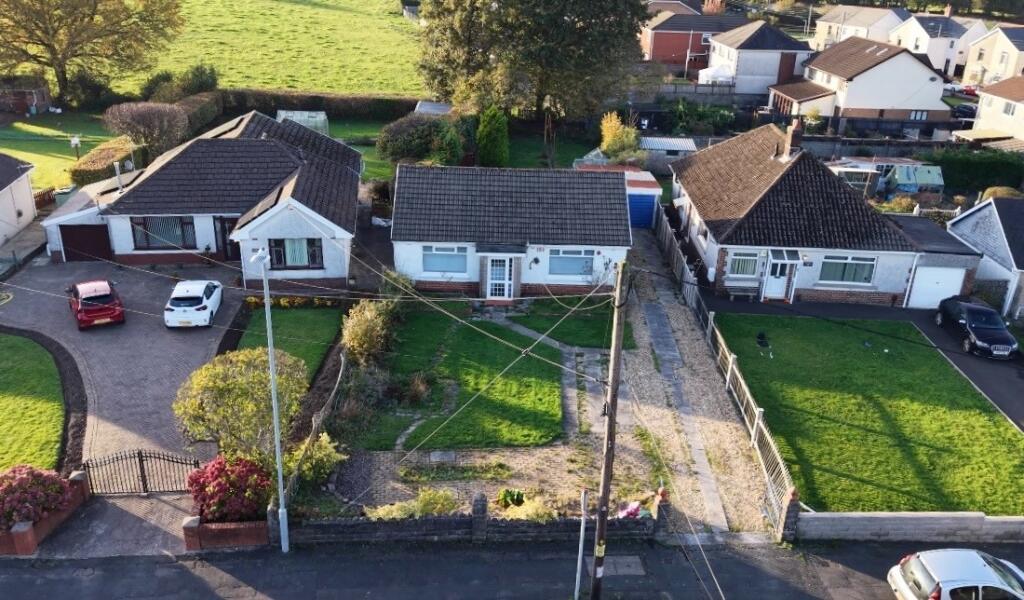
Tucked away within its generous plot, this two-bedroom detached bungalow offers a wonderful opportunity to create a home that’s truly your own.
With two double bedrooms, a welcoming lounge, kitchen/diner and modern family bathroom, there’s plenty of space to settle into, while two additional attic rooms offer that little bit of extra flexibility.
Outside, the spacious front and rear gardens provide a lovely setting to enjoy the outdoors, whether that’s a morning coffee in the sunshine, afternoons spent gardening or simply making the most of the space around you. A driveway, garage and useful storage sheds add to the practicality of this lovely home.
This is a property full of possibilities, just waiting for its next chapter.
Entrance
Entered via an obscure uPVC double glazed door with obscure uPVC double glazed side panels into into:
Hallway
Radiator, wood effect laminate flooring, wooden glazed doors into
Inner hallway
Stairs to attic room, wood effect laminate flooring, door to under stairs storage, doors to:
Bedroom Two 3.07 x 3.46
Coving to ceiling, uPVC double glazed window, radiator, wood effect laminate flooring, built in wardrobes.
Bedroom One 3.22 x 3.52
uPVC double glazed window, radiator
Bathroom 1.87 x 1.64
Fitted with a three piece suite comprising of w.c wash hand basin and bath with hand shower over, tiled walls, vinyl flooring, obscure uPVC double glazed window, extractor fan, radiator.
Lounge/Diner 6.43 x 4.35 max
Coving to ceiling, radiator x2, uPVC double glazed window x2, glazed door into:
Kitchen/Diner 4.07 x 4.74
Fitted with a range of base units with work surface over, stainless steel sink with drainer and mixer tap, plumbing for washing machine, space for electric cooker, space for fridge/freezer, radiator, wood effect vinyl flooring, door to storage cupboard, cupboard housing gas boiler, uPVC double glazed windows x3, uPVC double glazed french doors with uPVC double glazed side panels, uPVC double glazed door.
Attic Room One 4.35 x 3.26
uPVC double glazed window.
Attic Room Two 4.43 x 3.26
Velux style window.
Garage 4.17 X 5.37
Electric up and over door, access to workshop area with window.
External
This lovely bungalow is set on a generous plot with large driveway and front garden that has been mainly laid to lawn.
The spacious rear garden boasts a paved patio, lawn and block built storage sheds along with access to the garage.
What's included
Garage
TypeBungalow
Bedrooms2
Bathrooms1
HeatingGas
Location
Map loading soon
Neighborhood data on demand
Nearby essentials will load when this section comes into view.
Listed on
Mortgage calculator
Estimated monthly payment
1.424 €/mo
Down payment10 % · 28.760 €
28.760 €258.837 € loan
Term
Total repayable427.214 €
Interest rate4.40 %
Representative estimate · Landomo is not a mortgage broker. · Rates updated April 2026