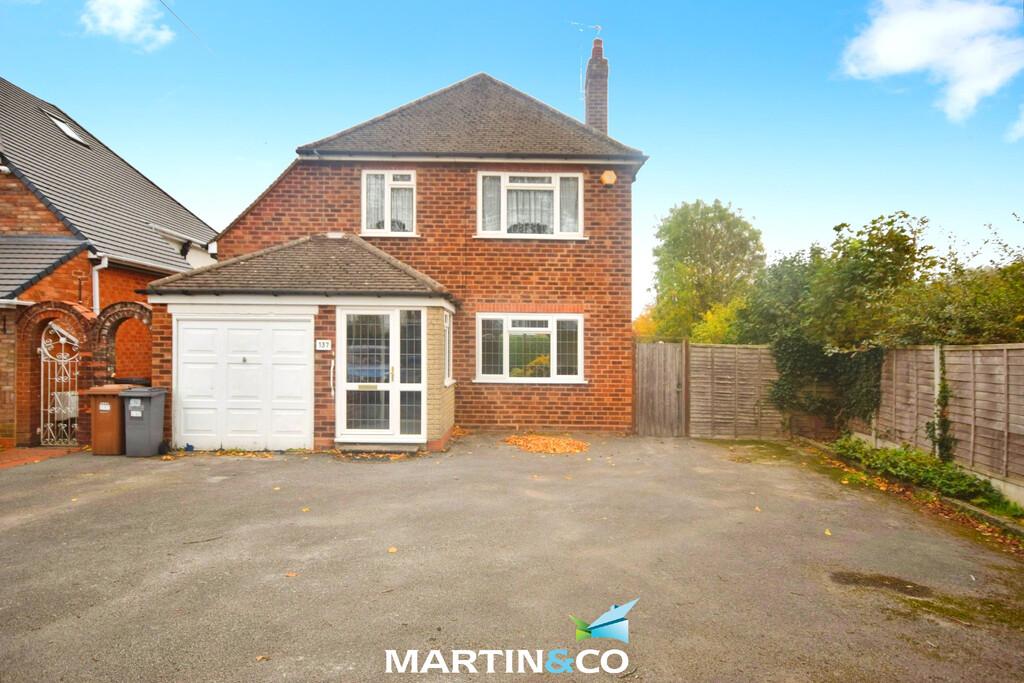
House for sale
Solihull, West Midlands
3 bedrooms·1 bathroom
611.144 €
Listed Nov 6, 2026
About this listing
OVERVIEW With lots of opportunity to improve and extend and offered with No Upward Chain this attractive three double bedroom detached family home is conveniently located adjacent to allotments on sought after Tanworth Lane.. Having undergone a series of insurance certified works the spacious accommodation includes: Porch, Entrance, Hall, attractive Lounge with parquet flooring leading to Dining Area having access to the rear garden, Kitchen, Side Utility with Separate W.C, Three Double Bedrooms and Refitted Family Bathroom. With driveway parking to the front and integral garage the house stands in a sizeable plot extending to approximately 0.13 acres having ample space to extend (Subject to Planning and Building Regulation Approvals). GROUND FLOOR PORCH having leaded light double glazed door at front with matching front and side window, tiled flooring and further obscure glazed door to: ENTRANCE HALL with radiator, dogleg staircase to the first floor and useful Cloaks Cupboard off. FAMILY LOUNGE 16' 0" x 10' 11" (4.89m x 3.33m) with feature parquet flooring, Adams style fireplace surround, coved ceiling, double glazed windows to front and side and archway to: DINING AREA 10' 11" x 9' 4" (3.34m x 2.86m) with matching parquet flooring from the lounge, radiator, coved ceiling and newly installed double glazed patio doors overlooking and providing access to the rear garden. KITCHEN 9' 5" x 9' 5" (2.89m x 2.88m) being fitted with a range of matching base and wall units having roll edge work surface area with inset one and a half bowl sink unit, integrated dishwasher and gas cooker point. There is radiator, double glazed window at rear, obscure double glazed door to the side utility room and Pantry Cupboard off with fitted shelving. SIDE UTILITY AREA with plumbing for washing machine, obscure double glazed door and window to the rear, further doors to the front and garage. SEPARATE W.C. with low level w.c. FIRST FLOOR LANDING with access to loft space and obscure double glazed window to the side. MASTER BEDROOM 14' 1" x 10' 11" (4.30m x 3.35m) with two fitted double wardrobes, double glazed windows to front and side aspects, and radiator. BEDROOM TWO 10' 11" x 9' 5" (3.35m x 2.88m) with double glazed windows to side and rear, two built in double wardrobes and radiator. BEDROOM THREE 13' 4" x 8' 11" (4.07 max m x 2.72m) with double glazed window to the front and radiator. REFITTED BATHROOM 9' 5" x 6' 0" (2.89m x 1.83m) having tiled walls to compliment the refitted suite which comprises panelled bath, separate shower cubicle with fitted electric shower and pedestal wash hand basin. There is heated towel rail and obscure double glazed window at rear. SEPARATE W.C. with low level w.c., tiled walls and obscure double glazed window at side. OUTSIDE SIDE GARAGE 15' 7" x 8' 0" (4.76m x 2.44m) with wall mounted Worcester gas combination boiler, power and light points and metal up and over door to the front. GARDENS There is extensive driveway to the front proving ample parking for several vehicles. A gated side entrance leads to the rear garden having full width patio area with lawn beyond. TENURE We are advised by the vendors that the property is FREEHOLD (subject to verification by your solicitor). DISCLAIMER Martin & Co have not checked appliances, nor have we seen sight of any building regulations or planning permissions. You should take guidance from your legal representative before purchasing any property. Room sizes and property layout are presented in good faith as a guide only. Although we have taken every step to ensure the plans are as accurate as possible, you must rely on your own measurements or those of your surveyor. Not every room is accounted for when giving the total floor space. Dimensions are generally taken at the widest points. All information we provide is in good faith and as a general guide to the property. Subjective comments in these descriptions imply the opinion of the selling agent at the time these details were prepared. However, the opinions of a purchaser may differ. Details have been verified by the sellers. ANTI MONEY LAUNDERING POLICY Agents are required by law to conduct anti-money laundering checks on all those buying a property. We outsource the initial checks to partner suppliers Coadjute who will contact you once you have had an offer accepted on a property you wish to buy. The cost of these checks is £54 inc vat per person. This is a non-refundable fee. These charges cover the cost of obtaining relevant data, any manual checks and monitoring which might be required. This fee will need to be paid and the checks completed in advance of the office issuing a memorandum of sale on the property you would like to buy. AI DISCLAIMER Some images in this listing have been digitally enhanced using artificial intelligence (AI) to add virtual furniture and décor for illustrative purposes only. These images are intended to help prospective buyers or tenants visualise the potential use and layout of the property. The furniture, furnishings, and decorative items shown are not included in the sale or letting and may not accurately represent the property's current appearance. We recommend viewing the property in person to appreciate its actual condition and features.
TypeDetached house
Bedrooms3
Bathrooms1
HeatingGas Central
MunicipalitySolihull
Location
Map loading soon
Neighborhood data on demand
Nearby essentials will load when this section comes into view.
Mortgage calculator
Estimated monthly payment
3.026 €/mo
Down payment10 % · 61.114 €
61.114 €550.030 € loan
Term
Total repayable907.833 €
Interest rate4.40 %
Representative estimate · Landomo is not a mortgage broker. · Rates updated April 2026