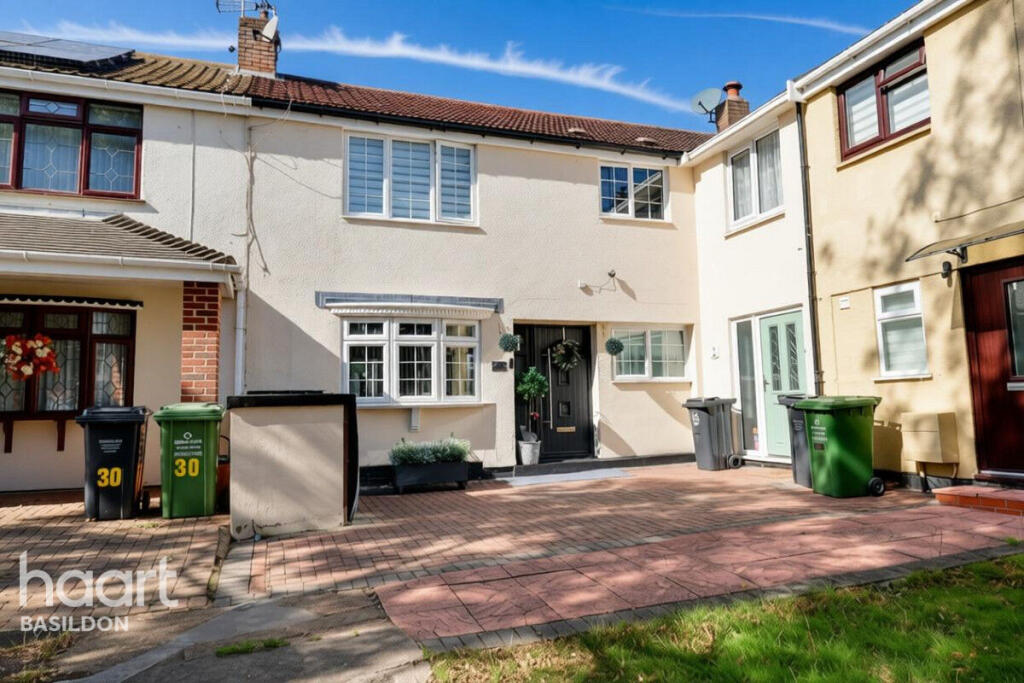
House for sale
Basildon, Essex
3 bedrooms·2 bathrooms
419.699 €
Listed Sep 26, 2026
About this listing
GUIDE PRICE £350,000 - £375,000
A beautifully presented three-bedroom mid-terrace home with a lovely rear garden and permit parking, ideally situated in Latchetts Shaw, Kingswood.
Offering well-proportioned accommodation across two floors, this attractive family home provides a fantastic blend of modern living space and practical features.
Upon entering, you are welcomed by a spacious entrance hall leading through to a bright and comfortable lounge, perfect for relaxing and entertaining. To the rear of the property is a fantastic kitchen/diner, providing a sociable heart of the home with direct access towards the garden. A useful utility room and convenient downstairs W.C. complete the ground floor.
Upstairs, the property offers three well-sized bedrooms, alongside a modern shower room finished to a contemporary standard.
Outside, the lovely rear garden provides an appealing private space for relaxing, entertaining or enjoying the warmer months, while permit parking adds further convenience.
Situated in the popular Latchetts Shaw area of Kingswood, this is an excellent opportunity to acquire a well-appointed three-bedroom home with versatile living accommodation and attractive outdoor space.
Early viewing is highly recommended to fully appreciate what this delightful property has to offer.
Lounge
19'7" x 10'9" (5.97m x 3.28m)
Wooden style flooring, radiator, double glazed window front aspect, double glazed French doors rear aspect leading to garden.
Kitchen
10'3" x 7'6" (3.12m x 2.29m)
Wooden style flooring, vertical wall mounted radiator, spotlights in ceiling, double glazed window front aspect, double glazed window rear aspect, wall and base units, sink drainer with mixer taps, five burner electric oven + hob, tile splashback to walls.
Utility Room
7'7" x 6'1" (2.31m x 1.85m)
Wooden style flooring, double glazed window rear aspect, double glazed UPVC door rear aspect leading to garden, leads to W.C:
W.C
6'9" x 2'4" (2.06m x 0.71m)
Wooden style flooring, low level W.C, sink vanity unit with mixer taps, double glazed window side aspect obscured.
Master Bedroom
13'0" x 11'4" (3.96m x 3.45m)
Wooden style flooring, radiator, double glazed window front aspect, built in wardrobe space x2.
Bedroom Two
9'6" x 7'2" (2.9m x 2.18m)
Wooden style flooring, radiator, double glazed window front aspect.
Bedroom Three
8'1" x 8'1" (2.46m x 2.46m)
Wooden style flooring, radiator, double glazed window rear aspect, built in wardrobe space.
Shower Room
7'2" x 5'9" (2.18m x 1.75m)
Wooden style flooring, double glazed window rear aspect obscured, low level W.C, heated towel rail, walk in shower, sink vanity unit with mixer taps.
Rear Garden
Measuring approximately 45 feet in length
Mainly comprising of patio laid to lawn with shrub border.
Disclaimer
haart offer a professional, ARLA accredited Lettings and Management Service. If you are considering renting your property in order to purchase, are looking at buy to let or would like a free review of your portfolio, please call the Lettings Manager on the above number.
haart is the seller's agent for this property. Your conveyancer is legally responsible for ensuring any purchase agreement fully protects your position. We make detailed enquiries of the seller to ensure the information provided is as accurate as possible. Please inform us if you become aware of any information being inaccurate.
Photos in this listing may be digitally enhanced or altered for illustrative or marketing purposes. Where applicable, furniture, decoration, landscaping or other features shown may not reflect the property in its current form. Please refer to the description and ask the agent to confirm the current condition and features before relying on any image.
What's included
Garden
Parking
TypeTerraced house
Bedrooms3
Bathrooms2
HeatingAsk Agent
MunicipalityBasildon
Location
Map loading soon
Neighborhood data on demand
Nearby essentials will load when this section comes into view.
Listed on
Mortgage calculator
Estimated monthly payment
2.078 €/mo
Down payment10 % · 41.970 €
41.970 €377.729 € loan
Term
Total repayable623.447 €
Interest rate4.40 %
Representative estimate · Landomo is not a mortgage broker. · Rates updated April 2026