House for sale
Helston, Cornwall
2 bedrooms·1 bathroom
441.005 €
Listed Aug 6, 2026
About this listing
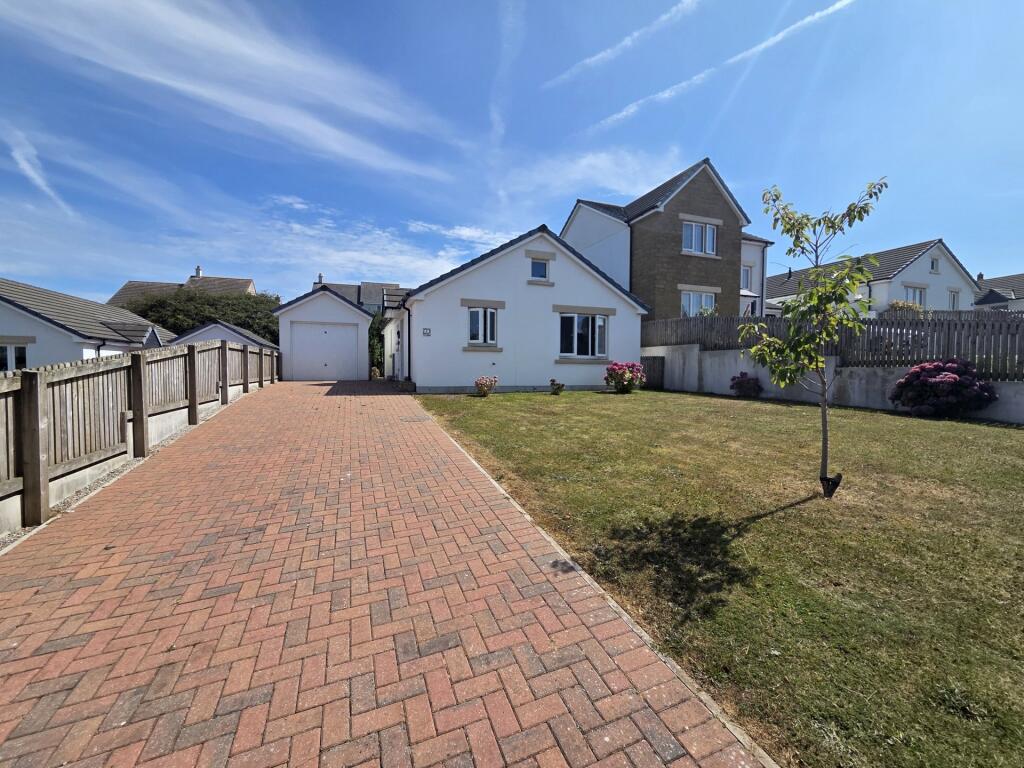
Bradleys Helston are delighted to bring to market this modern detached family home, offered chain free. Boasting generous gardens, a large private driveway leading to a garage, this property is just 7 years old and has had only one owner since new. Call now to arrange your viewing on .
Front Aspect
Block paved large driveway leading to the side door access, composite front door into...
Hallway
The hallway offers double doors to the airing cupboard housing the boiler and the underfloor workings. Door to...
Kitchen
2.87m x 2.82m (9' 5" x 9' 3")
Double glazed uPVC windows to the front aspect. Modern fitted kitchen with granite worktops and splashbacks, selection of wall, base and drawer units with unused integrated electric oven, four burner induction hob with extractor over, space for dishwasher, integrated fridge/freezer and washing machine, tiled floor, recessed spotlights above, under counter lighting, recessed stainless steel one a half bowl sink with granite drainer.
Lounge
6.12m x 3.23m (20' 1" x 10' 7")
Double glazed windows to the front and side aspects, underfloor heating, recessed spotlights above, wooden flooring.
Bedroom One
4.34m x 3.23m (14' 3" x 10' 7")
Carpeted floor, underfloor heating, double glazed uPVC double doors to the rear garden and patio area, double glazed window to the side aspect, lights above.
Bedroom Two
2.97m x 2.84m (9' 9" x 9' 4")
Double glazed uPVC window to the rear aspect, carpeted floor, underfloor heating, light above.
Bathroom
2.62m x 1.65m (8' 7" x 5' 5")
Tiled floor and partial tiled walls, double glazed uPVC obscure window to the side aspect, heated towel rail, panelled bath, WC, vanity style wash hand basin with storage below, single enclosure corner shower with clear glazed sliding doors, light and extractor above.
Separate WC
1.68m x 0.91m (5' 6" x 3' 0")
Obscure double glazed window to the side aspect, tiled floor, vanity style wash hand basin with storage below and WC.
Garage
5.64m x 2.7m (18' 6" x 8' 10")
Roller door and side access entry door.
Outside
To the front of the property there is a large laid to lawn garden with a selection of small trees, plants and shrubs. The rear garden is private and enclosed and is mainly laid to lawn with mature planted borders and has panelled fence, Cornish stone walling and block walling surround. There are paved walkways to both sides of the property with gated accesses. The driveway is a block paved driveway with parking for a numerous vehicles.
Material Information
What3words: ///became.outlawing.relax
Tenure: Freehold
Council Tax Band: C
Local Authority: Cornwall Council
Services: Mains Electric, Water, Drainage, Gas
Heating: Gas Underfloor Heating
Private Drive and Garage
What's included
Garden
Garage
Parking
TypeBungalow
Bedrooms2
Bathrooms1
Energy ClassB
HeatingGas, Underfloor Heating
MunicipalityHelston
Location
Map loading soon
Neighborhood data on demand
Nearby essentials will load when this section comes into view.
Listed on
Mortgage calculator
Estimated monthly payment
2.184 €/mo
Down payment10 % · 44.101 €
44.101 €396.904 € loan
Term
Total repayable655.096 €
Interest rate4.40 %
Representative estimate · Landomo is not a mortgage broker. · Rates updated April 2026