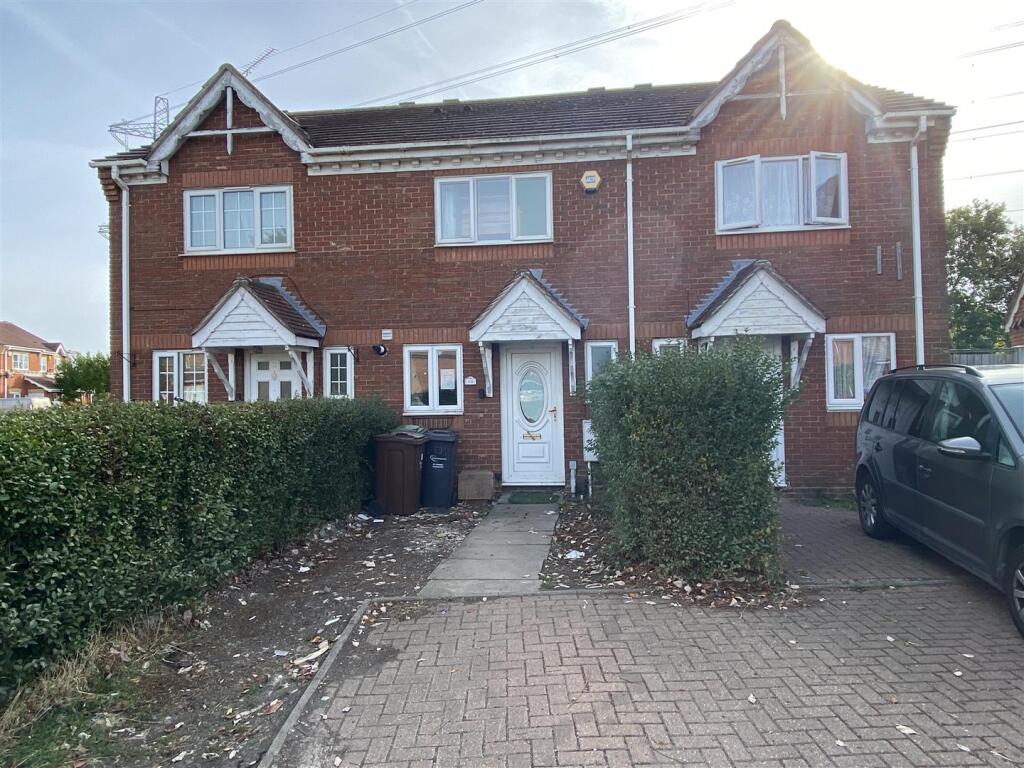
House for sale, 58 m²
London, Great Fleete Estate, Scrattons Farm
2 bedrooms·1 bathroom
383.957 €
6.619 €/m²
Listed Oct 4, 2026
About this listing
Steps are pleased to offer for sale this CHAIN FREE two bedroom family home. The property is in need of refurbishment, which is reflected within the asking price. To the ground floor is your lounge/diner, kitchen and WC with the two bedrooms and bathroom to the first floor. Added benefits include, Gas central heating, Double glazing and Off street parking.
Entrance - Via door to hallway
Hallway - Laminate effect wood flooring. Radiator. Staircase to first floor. Doors o
Lounge/Diner - 4.96 x 3.63 (16'3" x 11'10") - Laminate effect wood flooring. Two radiators. Patio doors to garden.
Kitchen - 2.92 x 1.47 (9'6" x 4'9") - Range of fitted wall and base units with roll top work surfaces. Stainless steel single drainer sink unit. Tiled splash backs. Built in oven and hob. Spaces for washing machine and fridge freezer. Wall mounted boiler. Radiator. uPVC window to front.
Wc - 1.47 x 0.83 (4'9" x 2'8") - Low level WC. Wash hand basin. Radiator. Obscure glazed uPVC window to front.
Landing - Doors to
Bedroom One - 3.26 x 2.60 (10'8" x 8'6") - uPVC window to front. Radiator. Built in cupboard. Fitted wardrobes.
Bedroom Two - 3.65 x 2.69 (11'11" x 8'9") - uPVC window to rear. Radiator. Fitted wardrobes.
Bathroom - 1.88 x 1.66 (6'2" x 5'5") - Panel enclosed bath. Pedestal wash hand basin. Low level WC. Tiled splash backs.
Rear Garden - 12.80m approx (42 approx) -
Front Garden - Providing off street parking
We routinely refer potential purchasers to Move with Us Ltd. It is your decision whether you choose to deal with Move with Us Ltd. In making that decision, you should know that we receive an annual payment benefits from Move with Us Ltd, equating to approximately £314.48 per referral.
What's included
Garden
TypeTerraced house
Living Area58 m²
Bedrooms2
Bathrooms1
HeatingAsk Agent
MunicipalityLondon
Location
Map loading soon
Neighborhood data on demand
Nearby essentials will load when this section comes into view.
Listed on
Mortgage calculator
Estimated monthly payment
1.901 €/mo
Down payment10 % · 38.396 €
38.396 €345.561 € loan
Term
Total repayable570.354 €
Interest rate4.40 %
Representative estimate · Landomo is not a mortgage broker. · Rates updated April 2026