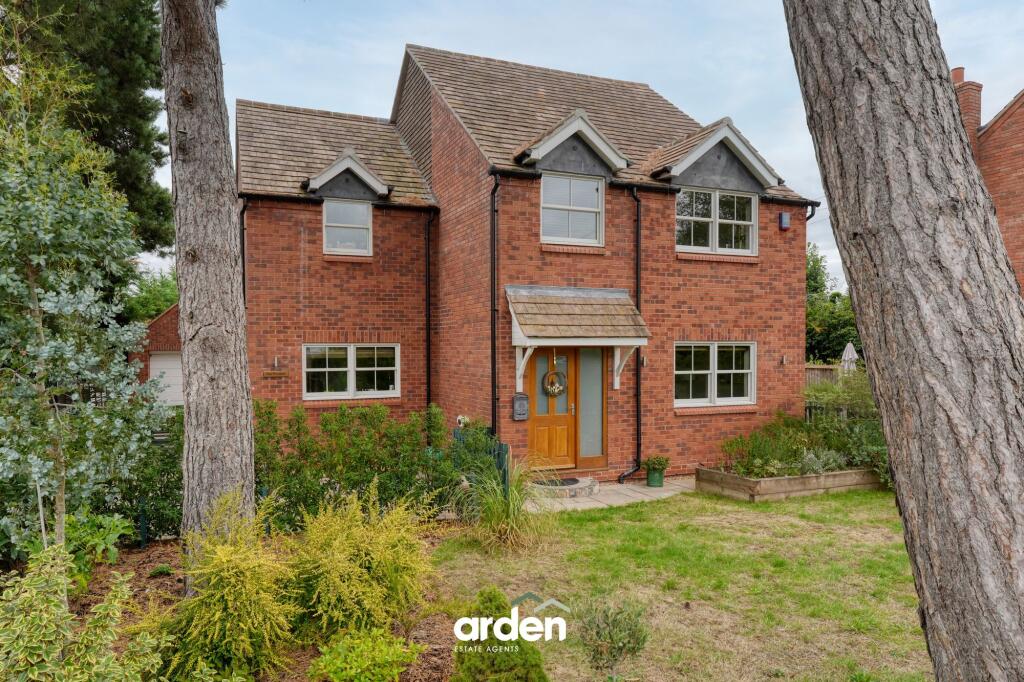
House for sale, 160 m²
Worcester
4 bedrooms·2 bathrooms
833.183 €
5.208 €/m²
Listed Nov 2, 2026
About this listing
This impressive four-bedroom detached family home on Hatfield Lane, Norton, offers spacious and versatile accommodation, perfect for modern living. Situated in a sought-after location, this property combines practical design with stylish features, making it an excellent choice for families.
Approaching the property, you're welcomed by a lovely front garden with mature boarders and a block paved driveway. Entering the home, you are greeted by a well-laid-out ground floor. The generously sized lounge, with direct access to the rear garden, provides a bright and comfortable space for relaxation and entertaining. The fireplace at the centre of the room is a charming focal point.
Adjacent to the lounge is the dining room, creating a seamless flow for hosting dinner parties or family meals. The modern kitchen is well-equipped with real wood worktops, ample counter space and storage, complemented by a convenient utility room for additional practicality. The ground floor also benefits from a playroom/study with a large storage cupboard , ideal for working from home or as a versatile family area with a large storage cupboard, and a downstairs WC.
Upstairs, the first floor features four well-proportioned bedrooms. The master bedroom includes an en-suite shower room, providing a touch of luxury and privacy. Three additional bedrooms offer flexibility for family members or guests, and all bedrooms offer built in wardrobes. The modern family bathroom, complete with contemporary fixtures, serves the remaining bedrooms.
The rear garden offers space for outdoor activities, with room for entertaining, gardening, or simply relaxing in a peaceful setting. There is a single garage for added storage and convenience, as well as an electric car charging point to the front.
The property also features oak internal doors, oak flooring and modern downlights throughout. With its spacious layout, modern features, and desirable location, this home is perfect for families seeking a balance of comfort and practicality. Don't miss the opportunity to make this property your own.
Rooms:
Garage - 4.62m x 3.61m (15'1" x 11'10")
Play Room / Study - 3.54m x 2.58m (11'7" x 8'5")
WC - 1.51m x 1.07m (4'11" x 3'6")
Lounge - 5.72m x 3.54m (18'9" x 11'7")
Dining Room - 3.57m x 2.92m (11'8" x 9'6")
Kitchen - 4m x 3.26m (13'1" x 10'8") max
Utility Room - 2.32m x 1.36m (7'7" x 4'5")
Stairs To First Floor Landing
Master Bedroom - 4.54m x 3.11m (14'10" x 10'2")
Ensuite - 3.11m x 1.22m (10'2" x 4'0")
Bedroom 2 - 5.21m x 3.15m (17'1" x 10'4") max
Bedroom 3 - 4.27m x 3.54m (14'0" x 11'7") max
Bedroom 4 - 3.8m x 2.3m (12'5" x 7'6") max
Bathroom - 2.34m x 1.62m (7'8" x 5'3")
Parking - Garage
Parking - EV charging
Parking - Driveway
Disclaimer
These particulars are for guidance only and based on information approved by the seller. Accuracy cannot be guaranteed and details may contain errors or omissions. They do not form part of any contract. We are not surveyors or legal experts and cannot advise on condition, title, or other legal matters. Buyers should instruct their own professionals before making decisions. Photos are illustrative only and items shown are not necessarily included. Fixtures, fittings and appliances are not tested and may not be in working order. All measurements are approximate. No liability is accepted for loss from use of these details.
By law we must carry out ID and AML checks and review buyers’ financial circumstances before a property can be marked sold subject to contract. This due diligence is required by trading standards. Checks start once a provisional offer is agreed. The cost is £50 incl. VAT per property, payable in advance via our onboarding system.
What's included
Garage
Parking
TypeDetached house
Living Area160 m²
Bedrooms4
Bathrooms2
HeatingAsk Agent
Location
Map loading soon
Neighborhood data on demand
Nearby essentials will load when this section comes into view.
Listed on
Mortgage calculator
Estimated monthly payment
4.126 €/mo
Down payment10 % · 83.318 €
83.318 €749.865 € loan
Term
Total repayable1.237.664 €
Interest rate4.40 %
Representative estimate · Landomo is not a mortgage broker. · Rates updated April 2026