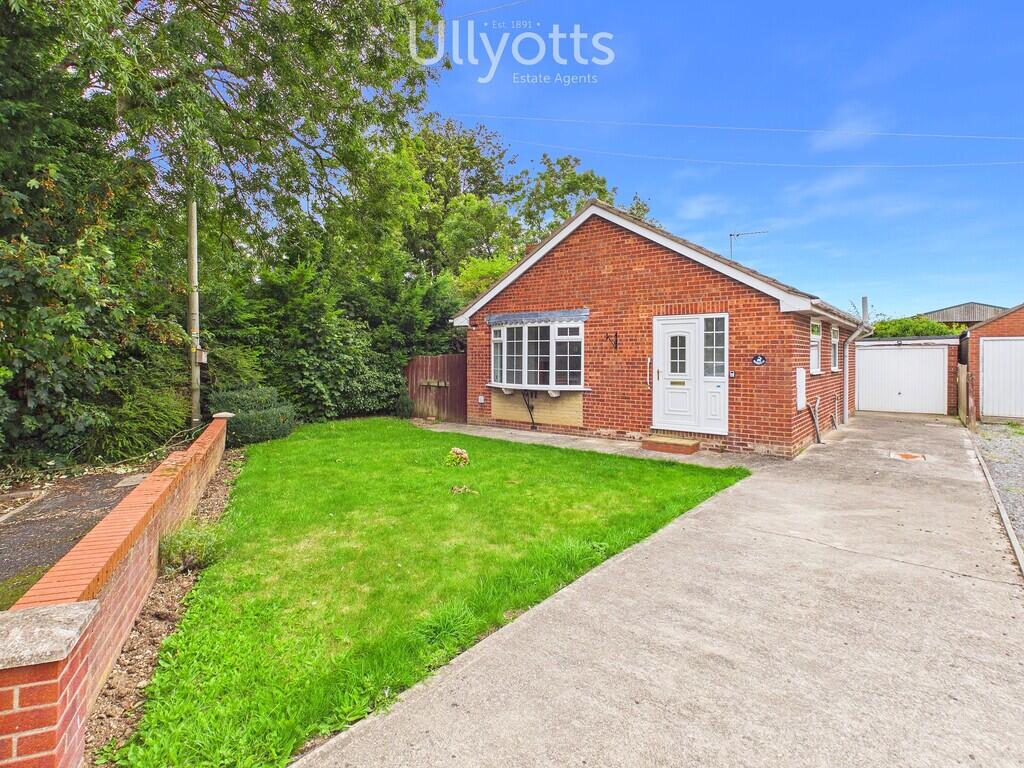
House for sale, 57 m²
York
2 bedrooms·1 bathroom
274.084 €
4.809 €/m²
Listed Sep 16, 2026
About this listing
This is an established detached bungalow set within a quiet cul-de-sac of only a handful of other properties. It is located at the head of the development and, given its location bordering adjacent farmland, offers open views to the rear.
The bungalow offers two bedroom accommodation though, the most recent owner has utilised one of the bedrooms as an additional reception room which benefits from its own conservatory leading off.
The main living room is front facing and the kitchen features an integrated double oven plus gas hob with extractor. There is a side drive leading to a single garage.
In summary, this is a well priced bungalow in good condition throughout - ready to make a lovely home for the owner!
KILHAM
Nestling in a sheltered valley at the heart of the Yorkshire Wolds, Kilham was once an important market town, larger than Driffield, which held annual trading fairs. Standing in a commanding position at the heart of the village conservation area, All Saints Church dates back to the Norman period and overlooks Ye Olde Star Inn and Restaurant.
FRONT ENTRANCE Leading into:
ENTRANCE HALL With built-in storage cupboard. Coved ceiling. Radiator.
LOUNGE 14' 8" x 10' 8" (4.49m x 3.26m) With front facing bow window and traditional style fire surround with electric fire in situ. Coved ceiling. Radiator.
INNER HALLWAY
KITCHEN 9' 11" x 7' 9" (3.04m x 2.38m) With fitted range of modern units including base and drawer units plus separate drawer units having worktops over. Wall mounted cupboards to match and integrated appliances including electric double oven plus four ring gas hob with extractor over. Inset one and a half bowl stainless steel sink with mixer tap and adjacent window. Space and plumbing for automatic washing machine and space for a refrigerator.
BEDROOM 1 10' 8" x 10' 2" (3.27m x 3.10m) With rear facing window and built-in storage cupboard housing the gas fired boiler. Radiator.
BEDROOM 2 9' 11" x 8' 11" (3.03m x 2.72m) Coved ceiling. Radiator.
Rear facing patio doors leading into:
CONSERVATORY 7' 9" x 7' 0" (2.37m x 2.14m) Offering views over the garden and beyond across to farmland, the garden itself comprising a paved patio immediately adjacent to the property and giving way to an area of lawn with side borders.
OUTSIDE The property is set back from the road behind its own front garden.
There is a side drive which leads to a single detached garage with personal door to the side.
CENTRAL HEATING Gas fired central heating to radiators. The boiler also provides domestic hot water.
DOUBLE GLAZING Sealed unit double glazing throughout.
TENURE We understand that the property is freehold and is offered with vacant possession upon completion.
SERVICES All mains services are available at the property.
COUNCIL TAX Band C.
ENERGY PERFORMANCE CERTIFICATE Rating D.
NOTE Heating systems and other services have not been checked.
All measurements are provided for guidance only.
None of the statements contained in these particulars as to this property are to be relied upon as statements or representations of fact. In the event of a property being extended or altered from its original form, buyers must satisfy themselves that any planning regulation was adhered to as this information is seldom available to the agent.
Floor plans are for illustrative purposes only.
VIEWING Strictly by appointment with Ullyotts - Option 1.
Regulated by RICS
What's included
Garden
Garage
Key Stats
Key Stats
TypeDetached house
Living Area57 m²
Bedrooms2
Bathrooms1
HeatingGas Central
Location
Map loading soon
Neighborhood data on demand
Nearby essentials will load when this section comes into view.
Listed on
Mortgage calculator
Estimated monthly payment
1.357 €/mo
Down payment10 % · 27.408 €
27.408 €246.676 € loan
Term
Total repayable407.142 €
Interest rate4.40 %
Representative estimate · Landomo is not a mortgage broker. · Rates updated April 2026