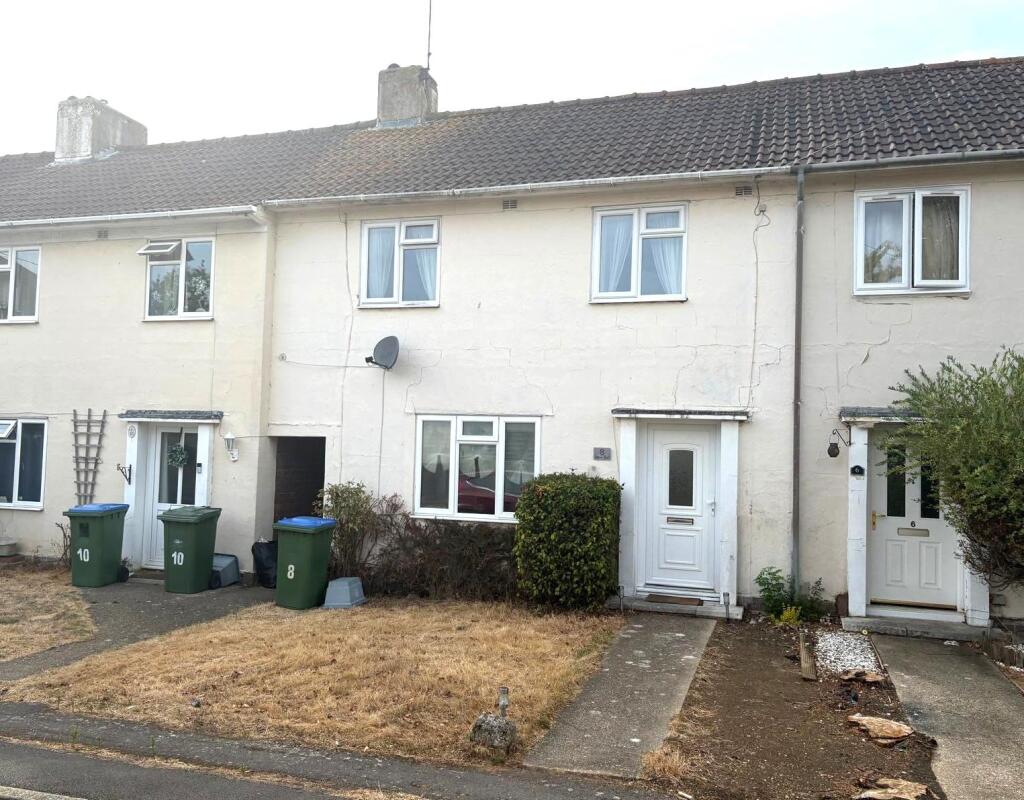
House for sale, 86 m²
Southampton
3 bedrooms·1 bathroom
377.464 €
4.389 €/m²
Listed Sep 24, 2026
About this listing
Clear Residential are pleased to offer for sale this nicely presented and spacious Collins home in Mansbridge.
Herbert Collins was a British architect who designed many of the suburban developments built in Southampton between the 1920's and the 1950's. Collins' properties have a distinctive style, usually with rows of houses set around wide areas of greenery.
This property, situated in Octavia Road, briefly comprises; entrance hallway, open plan lounge and dining areas with a modern galley kitchen to the side with a utility area and cloak room to the rear.
On the first floor there are three bedrooms (2 x good size doubles and a singe) and a tiled bathroom with mixer tap shower over the bath.
Externally the property benefits from gardens to the front and rear linked with side access.
The house further benefits from a communal parking area, double glazing and gas central heating.
Council Tax Band; B
EPC Rating; D
The location of Octavia Road, Mansbridge offers easy access to the Centres of both Southampton and Eastleigh, as well as West End and Hedge End. There are a number of local amenities within a short walk, Mansbridge Primary School is within a few hundred metres and there are numerous local bus stops etc. Junction 5 of the M27 is within a short drive.
All measurements quoted are approximate and for guidance only. The fixtures, fittings and appliances have not been tested and therefore no guarantee can be given that they are in working order. You are advised to contact the local authority for details of council tax. Photographs are reproduced for general information and it cannot be inferred that any item is included. These particulars are believed to be correct but their accuracy cannot be guaranteed and they do not constitute an offer or form part of a contract.
TypeTerraced house
Living Area86 m²
Bedrooms3
Bathrooms1
HeatingGas Central
Location
Map loading soon
Neighborhood data on demand
Nearby essentials will load when this section comes into view.
Listed on
Mortgage calculator
Estimated monthly payment
1.869 €/mo
Down payment10 % · 37.746 €
37.746 €339.718 € loan
Term
Total repayable560.710 €
Interest rate4.40 %
Representative estimate · Landomo is not a mortgage broker. · Rates updated April 2026