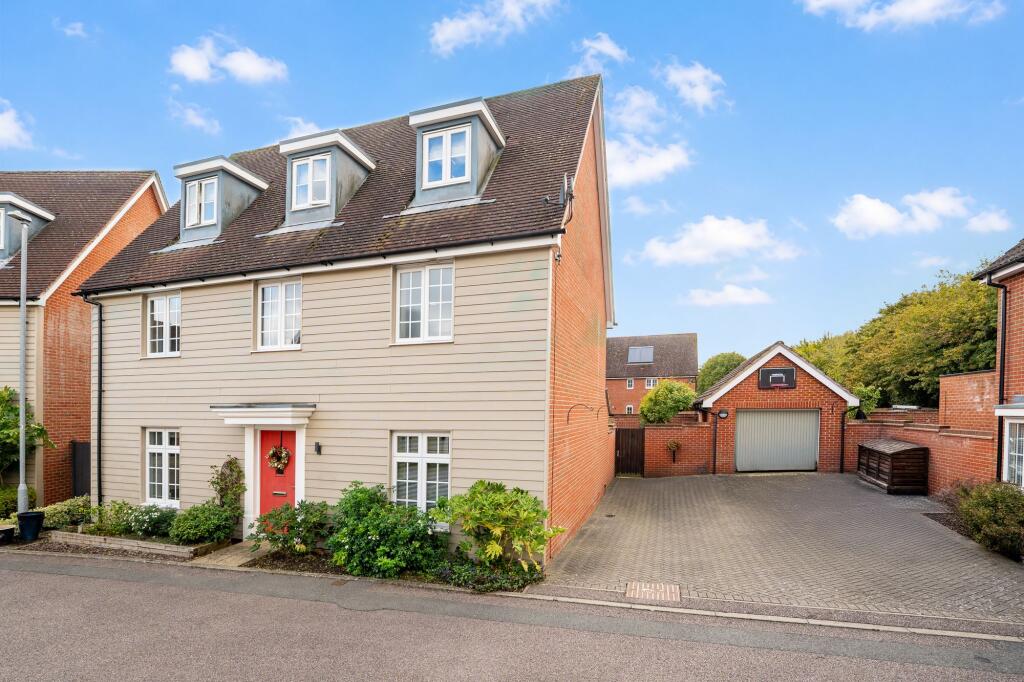
House for sale, 177 m²
Uttlesford, Takeley
4 bedrooms·3 bathrooms
806.182 €
4.555 €/m²
Listed Oct 14, 2026
About this listing
An exceptionally spacious and attractively presented four-bedroom detached family home, occupying a wonderful tucked-away position within a quiet, no-through-road cul-de-sac on the popular Little Canfield development. Offering approximately 1,827 sq ft of accommodation across three floors, the property benefits from generous and versatile living spaces, a west-facing rear garden, a single garage and a particularly impressive driveway providing parking for approximately five vehicles.
Set along a peaceful residential close, the property enjoys a lovely position away from passing traffic, making it an excellent choice for families seeking a quieter setting without compromising on convenience. The house itself has been beautifully maintained and offers well-balanced accommodation throughout, with generous room proportions and considerable flexibility for modern family life.
Upon entering, a welcoming entrance hall provides access to the principal ground-floor rooms, with an attractive staircase leading to the upper floors.
To the rear of the property is the spacious main living room, a particularly comfortable and inviting space with plenty of room for larger furniture arrangements. Door opens directly onto the rear garden, creating a lovely connection between the house and outside space, while allowing natural light to fill the room.
An additional reception room is positioned towards the front of the property and is currently arranged as a formal dining room. This provides excellent flexibility and could equally serve as a separate sitting room, playroom or home office, depending on individual requirements.
The kitchen and dining room is another particularly generous space, measuring approximately 22'7" in length. Fitted with an extensive range of contemporary units, contrasting cabinetry, integrated appliances and ample work surfaces, the kitchen provides plenty of storage and preparation space. There is also a comfortable dining area, making this a practical and sociable room for everyday family life.
A separate utility room provides additional storage and laundry facilities, while a ground-floor cloakroom/WC completes the downstairs accommodation.
The first floor continues to impress, with three well-proportioned bedrooms arranged around a generous central landing. Two of these are comfortable double bedrooms, with the third offering excellent flexibility as a child's bedroom, nursery or study.
One of the first-floor double bedrooms also benefits from its own en-suite shower room, while the remaining bedrooms are served by a spacious family bathroom, fitted with both a bath and separate shower enclosure.
Occupying the entire second floor is the impressive principal bedroom suite, undoubtedly one of the property's standout features. Measuring approximately 18'4" at its widest point, this is a wonderfully spacious bedroom with plenty of room for substantial furniture and additional seating or dressing space. The bedroom also benefits from its own generously proportioned en-suite bathroom, complete with both a bath and separate shower.
This arrangement offers a particularly appealing degree of separation from the other bedrooms, creating a private principal suite while retaining three bedrooms together on the first floor.
Outside, the property enjoys a west-facing rear garden, providing an attractive setting for relaxing and entertaining, particularly during the afternoon and evening sunshine. The garden is enclosed and benefits from direct access into the single garage, together with a useful side gate leading through to the driveway.
One of the property's most notable advantages is its exceptionally generous off-road parking. The substantial driveway provides space for approximately five vehicles, considerably more than is typically found with homes of this nature on the development. Alongside the single garage, this makes the property particularly practical for households with multiple vehicles or those requiring additional storage.
Colemans Close is a peaceful residential cul-de-sac within the popular Little Canfield development, conveniently positioned for access to surrounding countryside and nearby towns. Little Canfield is a popular residential village, offering an attractive balance of countryside surroundings and everyday convenience. Particularly appealing to families and commuters, the area benefits from nearby amenities, schools and countryside walks, while the neighbouring towns of Great Dunmow and Bishop’s Stortford provide a wider range of shops, restaurants and leisure facilities. Excellent access to the A120 and M11, together with nearby mainline railway connections, makes it a convenient location for those travelling towards London, Cambridge and Stansted Airport.
Combining substantial accommodation, a flexible three-storey layout, excellent parking and a particularly quiet cul-de-sac position, this is an impressive family home offering considerably more space than first appearances might suggest.
Parking - Garage
Parking - Driveway
Disclaimer
Important Information: These particulars are intended as a general guide and do not form part of any contract. While every effort has been made to ensure the information provided is accurate, prospective buyers or tenants should satisfy themselves as to the accuracy of any measurements, descriptions and other information provided before making any commitment.
AML Checks: In accordance with anti-money laundering regulations, all successful purchasers will be required to complete identity and anti-money laundering checks once an offer has been accepted. A fee of £50 will be payable for these checks.
What's included
Garden
Garage
Parking
TypeDetached house
Living Area177 m²
Bedrooms4
Bathrooms3
HeatingAsk Agent
MunicipalityUttlesford
Location
Map loading soon
Neighborhood data on demand
Nearby essentials will load when this section comes into view.
Listed on
Mortgage calculator
Estimated monthly payment
3.992 €/mo
Down payment10 % · 80.618 €
80.618 €725.564 € loan
Term
Total repayable1.197.554 €
Interest rate4.40 %
Representative estimate · Landomo is not a mortgage broker. · Rates updated April 2026