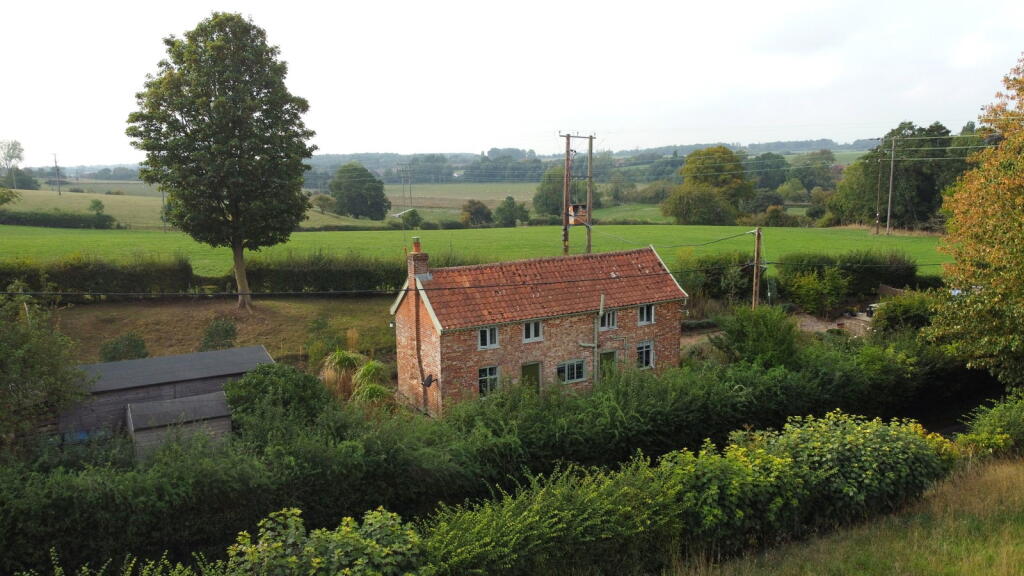
House for sale, 87 m²
Woodbridge, Silverlace Green, Parham
3 bedrooms·1 bathroom
533.270 €
6.129 €/m²
Listed Oct 5, 2026
About this listing
Summary
Entrance hall, sitting room, kitchen/dining room, study and utility/boot room.
Three bedrooms and bathroom.
Off-road parking.
Gardens extending to approximately 0.29 acres in all.
Location
As the name suggests, Hall Hill Cottage will be found close to Parham Hall and a short distance to the east of the centre of the village. Parham lies between Framlingham and Wickham Market. Framlingham is perhaps best known for its historic castle and highly regarded public school, Framlingham College. Framlingham offers a good selection of independent shops and businesses including cafés, restaurants, hairdressers, antique shops, a travel agency and delicatessen. It is also home to the Crown Hotel, Barclays Bank and a Co-operative supermarket. Off the Market Hill are a number of other businesses providing day-to-day services including pubs, vets, a medical centre and schools. Sir Robert Hitcham's Primary School and Thomas Mills High School are both highly regarded.
The Heritage Coast is just a short drive away offering picturesque beaches, sailing facilities, stunning forest walks, cycle rides and popular public houses. The world famous Snape Maltings Concert Hall is within easy reach (8½ miles), and there is also bird watching at the RSPB centre at Minmere (15½ miles). For the commuter, Parham offers good road links via the A12, and a nearby railway station located at Campsea Ashe, near Wickham Market, with regular trains to London Liverpool Street via Ipswich.
Description
Hall Hill Cottage is a charming, period cottage located a short distance from the centre of the village of Parham. The cottage is seemingly of timber frame and brick construction under a pantile roof and was possibly built during the late 18th or early 19th Century.
The cottage occupies a delightful rural location on the edge of the village, in a semi-elevated setting with views across the adjacent agricultural land to the north.
An entrance hall opens into the kitchen/dining room with leaded-light casement window to the front, providing views across the farmland beyond. The kitchen features exposed ceiling and wall timbers and is fitted with a range of cupboard and drawer units, incorporating a four-ring electric hob with oven and grill beneath and extractor hood above. There is also an inset sink with drainer, together with space and plumbing for a dishwasher. From the kitchen/dining room, a doorway leads through to the study, a charming walk-through room with a leaded casement window to the front overlooking the farmland opposite. The room features exposed ceiling and wall timbers, exposed brick flooring and two doors providing access to shelved storage cupboards. A further doorway leads through to the sitting room, which has windows to both the front and rear, providing a good amount of natural light. The brick fireplace houses a wood-burning stove set on a raised tiled hearth. There are also exposed ceiling timbers, an understairs storage cupboard and the original front door. Returning to the entrance hall, a door leads through to the utility/boot room, which has a high-level window overlooking the garden. There is also a butler sink and space and plumbing for a washing machine.
From the kitchen/dining room, stairs rise to the first-floor landing, which provides access to the bedrooms and bathroom. Bedroom one is a double bedroom with a partly vaulted ceiling and a leaded-light casement window providing wonderful views across the farmland opposite. Bedroom two is a walk-through double bedroom with a front-facing casement window offering good views. Bedroom three is a further double bedroom with a leaded-light casement window overlooking the undulating farmland to the north. The bathroom has a leaded-light casement window to the front and comprises a bath with tiled surround and shower attachment over, WC and handwash basin. The airing cupboard is also accessed from the landing.
Outside
Hall Hill Cottage occupies a semi-elevated position along Hall Hill, a short distance to the east of the centre of the village. A driveway provides off-road parking for a number of vehicles, while a pathway leads to the cottage. The pathway is flanked by gardens planted with a variety of shrubs and trees and continues past the front door and onto the rear garden.
To the front of Hall Hill Cottage are steps which lead to the original front door that provides access into the Sitting Room and secondary door, now sealed, into the kitchen/dining room.
The gardens continue to the rear where there is a raised area of decking. A pathway leads through the garden, with raised flowerbeds and a greenhouse beyond. The garden is fully enclosed by mature hedging and fencing and also includes a number of sheds providing useful storage, together with a woodstore adjoining one of the sheds.
Directions
From Framlingham, proceed in a southerly direction on the B1116. Upon entering the village of Parham, turn left over the bridge into The Street. Fork right at the green triangle into Hall Road. Proceed for approximately half a mile up the hill and Hall Hill Cottage is located on the right-hand side.
For those using the What3Words app: ///fidelity.offerings.pigtails
Viewing Strictly by appointment with the agent.
Services Mains water and electricity. Private drainage system. Electric panel heaters.
Broadband To check the broadband coverage available in the area click this link –
Mobile Phones To check the mobile phone coverage in the area click this link –
EPC Rating = E (Copy available from the agents upon request).
Council Tax Band D: £2,303.10 payable per annum 2026/2027
Local Authority East Suffolk Council; East Suffolk House, Station Road, Melton, Woodbridge, Suffolk IP12 1RT; Tel: .
NOTES
1. Every care has been taken with the preparation of these particulars, but complete accuracy cannot be guaranteed. If there is any point, which is of particular importance to you, please obtain professional confirmation. Alternatively, we will be pleased to check the information for you. These Particulars do not constitute a contract or part of a contract. All measurements quoted are approximate. The Fixtures, Fittings & Appliances have not been tested and therefore no guarantee can be given that they are in working order. Photographs are reproduced for general information and it cannot be inferred that any item shown is included. No guarantee can be given that any planning permission or listed building consent or building regulations have been applied for or approved. The agents have not been made aware of any covenants or restrictions that may impact the property, unless stated otherwise. Any site plans used in the particulars are indicative only and buyers should rely on the Land Registry/transfer plan.
2. The Money Laundering, Terrorist Financing and Transfer of Funds (Information on the Payer) Regulations 2017 require all Estate Agents to obtain sellers’ and buyers’ identity.
3. The vendor has completed a Property Information Questionnaire about the property and this is available to be emailed to interested parties.
October 2026
TypeDetached house
Living Area87 m²
Bedrooms3
Bathrooms1
HeatingElectric
MunicipalityWoodbridge
Location
Map loading soon
Neighborhood data on demand
Nearby essentials will load when this section comes into view.
Listed on
Mortgage calculator
Estimated monthly payment
2.641 €/mo
Down payment10 % · 53.327 €
53.327 €479.943 € loan
Term
Total repayable792.153 €
Interest rate4.40 %
Representative estimate · Landomo is not a mortgage broker. · Rates updated April 2026